

Listing Courtesy of:  PrimeMLS / Listed By: Peggy Carter, Coldwell Banker Peggy Carter Team - Contact: Off: 603-742-4663
 PrimeMLS / Listed By: Peggy Carter, Coldwell Banker Peggy Carter Team - Contact: Off: 603-742-4663
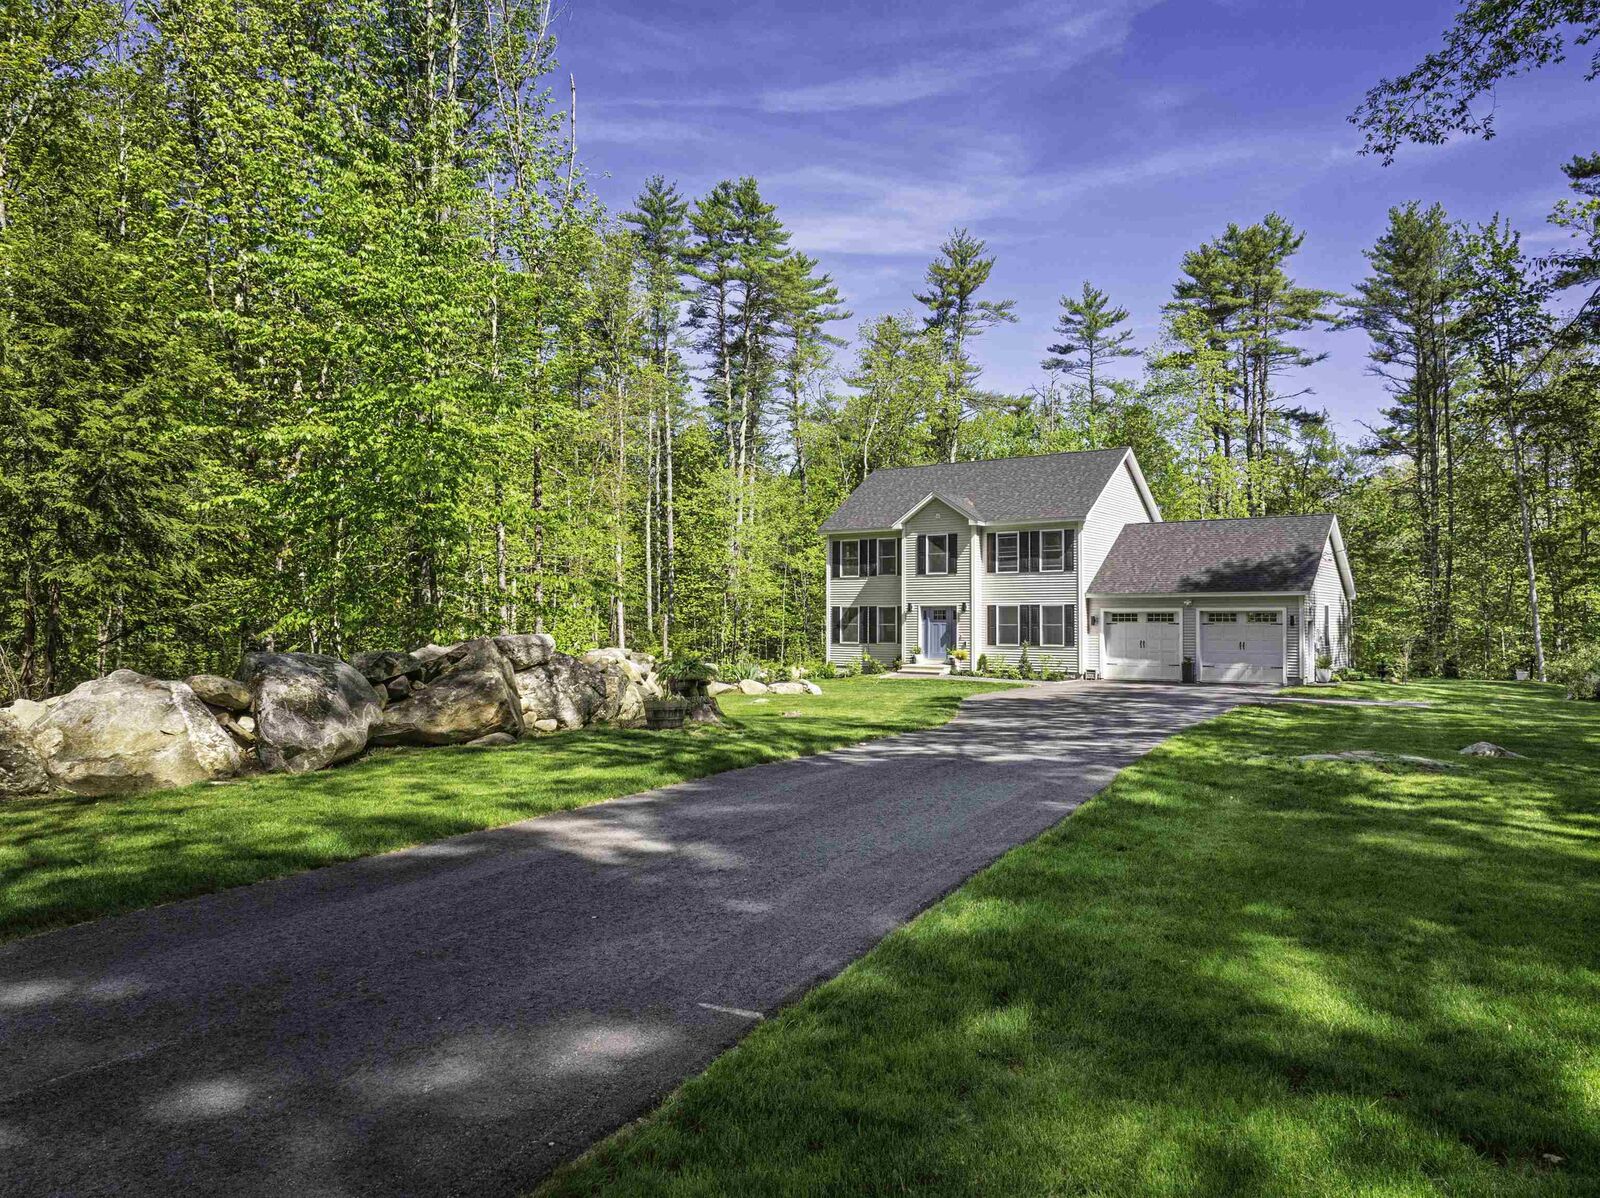
 16 Stagecoach Road Barrington, NH 03825
Pending (115 Days)
$799,900 (USD)

Description
MLS #:
5090777
5090777
Lot Size
2.4 acres
2.4 acres
Type
Single-Family Home
Single-Family Home
Year Built
2023
2023
Style
Colonial
Colonial
School District
Barrington Sch Dsct Sau #74
Barrington Sch Dsct Sau #74
County
Strafford County
Strafford County
Listed By
Peggy Carter, Coldwell Banker Peggy Carter Team, Contact: Off: 603-742-4663
Source
PrimeMLS
Last checked Sep 18 2026 at 2:27 AM GMT+0000
PrimeMLS
Last checked Sep 18 2026 at 2:27 AM GMT+0000
Bathroom Details
- Full Bathroom: 1
- 3/4 Bathroom: 1
- Half Bathroom: 1
Interior Features
- Dining Area
- Hot Tub
- Kitchen Island
- Walk-In Pantry
- Kitchen/Living
- Blinds
- Natural Light
- Programmable Thermostat
- Primary Br W/ Ba
- Walk-In Closet(s)
- 2nd Floor Laundry
- Attic With Hatch/Scuttle
Lot Information
- Level
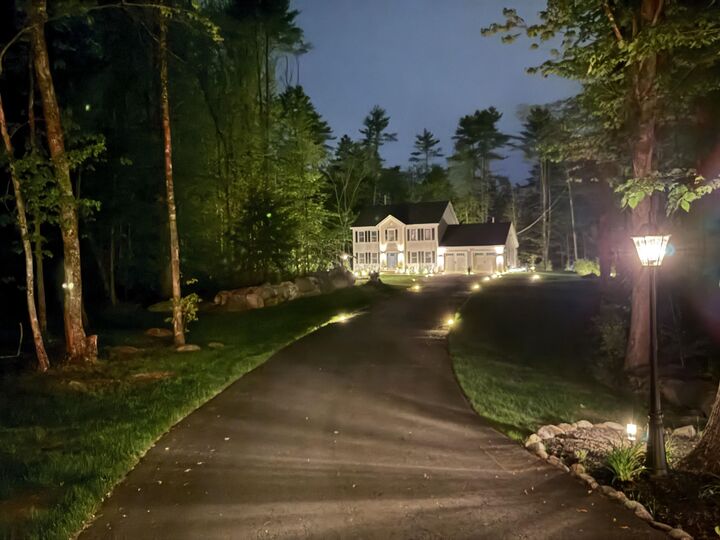
- Landscaped
- Country Setting
- Wooded
- Near Country Club
- Near Golf Course
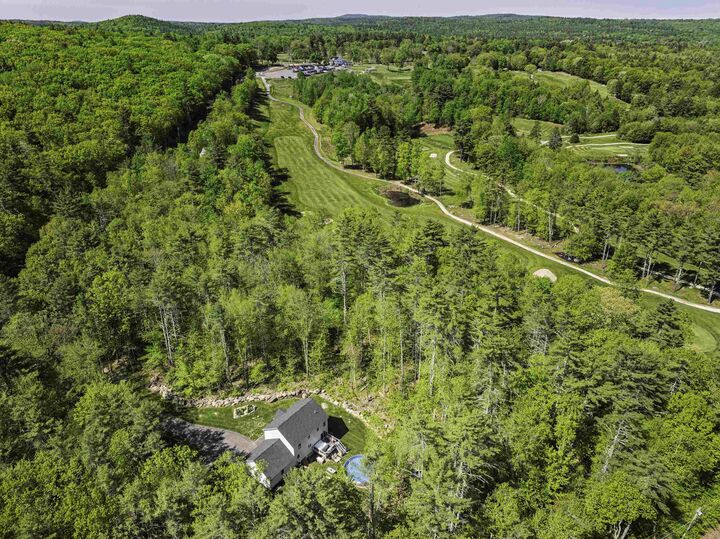
- Abuts Golf Course
Property Features
- Foundation: Concrete
Heating and Cooling
- Hot Air
- Central Air
Basement Information
- Unfinished
- Full
Flooring
- Hardwood
- Tile
Exterior Features
- Deck
- Garden
- Shed
- Hot Tub
- Above Ground Pool
- Roof: Architectural Shingle
Utility Information
- Utilities: Propane
- Sewer: Concrete, 1250 Gallon, Leach Field on-Site
School Information
- Elementary School: Barrington Elementary
- Middle School: Barrington Middle
- High School: Coebrownno
Parking
- Paved
Stories
- Two
Living Area
- 2,056 sqft
Listing Price History
Date
Event
Price
% Change
$ (+/-)
Jul 02, 2026
Price Changed
$799,900
-5%
-$40,000
May 25, 2026
Listed
$839,900
-
-
Additional Information: Peggy Carter Team | Off: 603-742-4663
Location
Disclaimer: © 2026 PrimeMLS, Inc. All rights reserved. This information is deemed reliable, but not guaranteed. The data relating to real estate displayed on this display comes in part from the IDX Program of PrimeMLS. The information being provided is for consumers’ personal, non-commercial use and may not be used for any purpose other than to identify prospective properties consumers may be interested in purchasing. Data last updated 9/17/26 19:27
 © 2026 PrimeMLS, Inc. All rights reserved. This information is deemed reliable, but not guaranteed. The data relating to real estate displayed on this display comes in part from the IDX Program of PrimeMLS. The information being provided is for consumers’ personal, non-commercial use and may not be used for any purpose other than to identify prospective properties consumers may be interested in purchasing. Data last updated 9/17/26 19:27

The stunning kitchen features quartz countertops, stainless steel appliances, a gas range, and an inviting layout ideal for entertaining and everyday living. The spacious primary suite offers a large walk-in closet and a beautifully appointed bath creating a relaxing private retreat, while two additional well-sized bedrooms provide plenty of space for family, guests, or a home office. Custom closet systems throughout the home add both style and exceptional organization, and the convenience of second-floor laundry makes everyday living effortless. Central air provides year-round comfort, and the oversized garage offers excellent storage and flexibility.
Step outside to enjoy your own backyard oasis complete with a large rear deck, saltwater above-ground pool, and a saltwater hot tub, all surrounded by beautifully landscaped grounds perfect for relaxing or entertaining. From its stylish finishes to its welcoming feel, this move-in ready home is full of character and truly special.