

Listing Courtesy of:  PrimeMLS / Listed By: Peggy Carter, Coldwell Banker Peggy Carter Team - Contact: Off: 603-742-4663
 PrimeMLS / Listed By: Peggy Carter, Coldwell Banker Peggy Carter Team - Contact: Off: 603-742-4663
 1 - B Fawn Drive Dover, NH 03820
Active (97 Days)
$689,900 (USD)
Description
MLS #:
5094466
5094466
Type
Condo
Condo
Year Built
2026
2026
Style
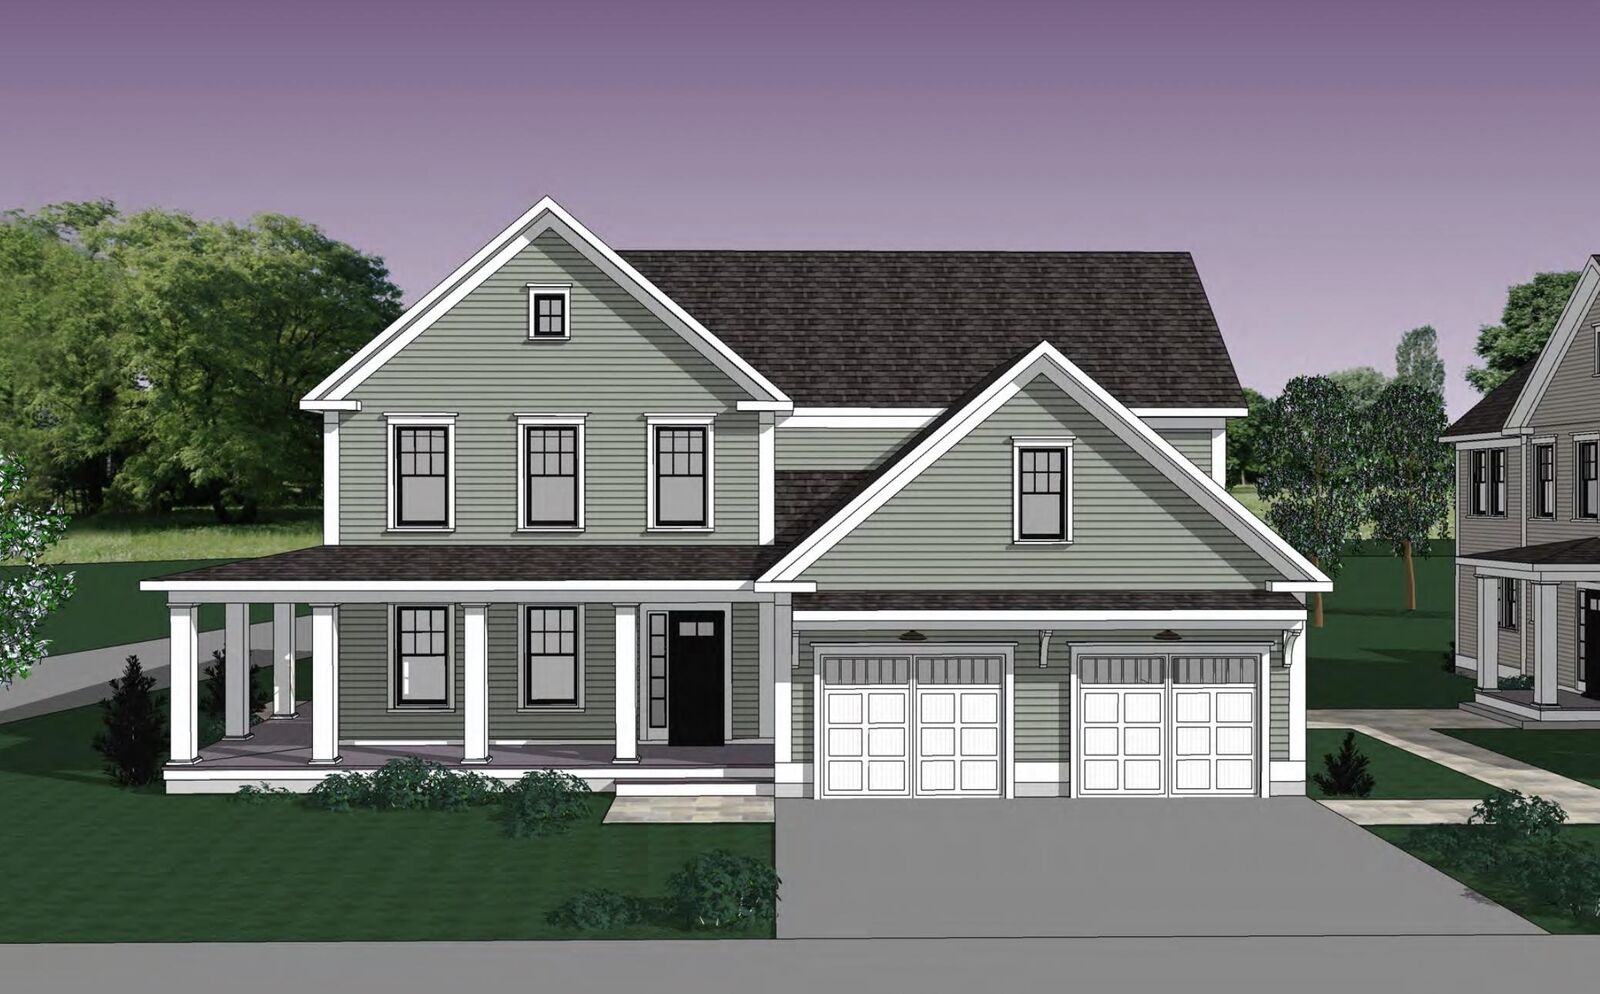
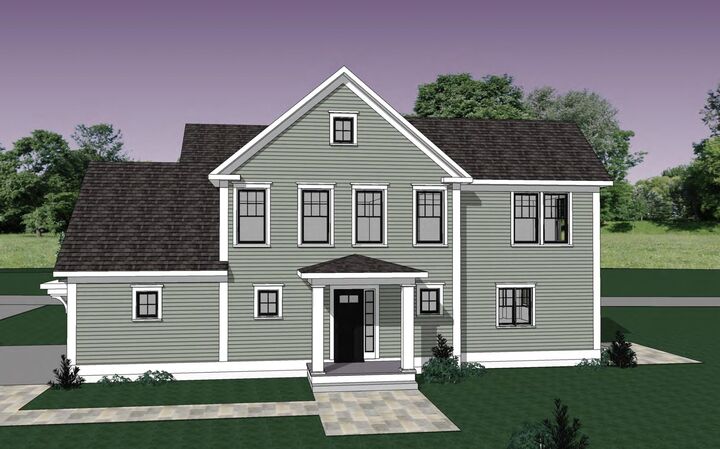
Colonial, Condex
Colonial, Condex
School District
Dover
Dover
County
Strafford County
Strafford County
Listed By
Peggy Carter, Coldwell Banker Peggy Carter Team, Contact: Off: 603-742-4663
Source
PrimeMLS
Last checked Sep 18 2026 at 3:12 AM GMT+0000
PrimeMLS
Last checked Sep 18 2026 at 3:12 AM GMT+0000
Bathroom Details
- Full Bathroom: 1
- 3/4 Bathroom: 1
- Half Bathroom: 1
Interior Features
- Kitchen Island
- Kitchen/Dining
- Cathedral Ceiling(s)
- 2nd Floor Laundry
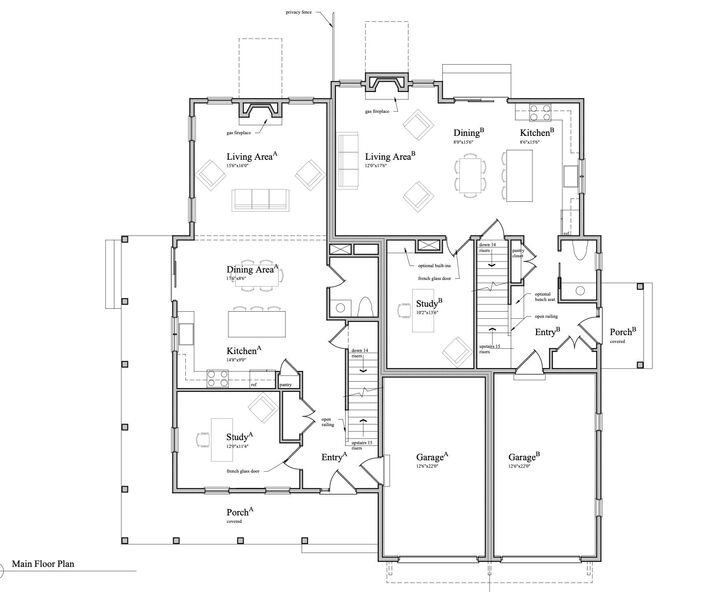
- 1 Fireplace
Community Information
- The Village at Deer Cove
Subdivision
- The Village At Deer Cove
Lot Information
- Condo Development
- Subdivided
- Open Lot
- Near Shopping
- Neighborhood
- Near Hospital
- Near Public Transit
Property Features
- Fireplace: 1 Fireplace
- Foundation: Concrete
Heating and Cooling
- Hot Air
- Central Air
Basement Information
- Unfinished
- Full
- Concrete Floor
Flooring
- Carpet
- Hardwood
- Tile
Exterior Features
- Deck
- Covered Porch
- Double Pane Window(s)
- Roof: Architectural Shingle
Utility Information
- Utilities: Underground Utilities, Cable Connected, Underground Gas
- Sewer: Public Sewer
School Information
- Elementary School: Horne Street School
- Middle School: Dover Middle School
- High School: Dover High School
Stories
- Two
Living Area
- 1,914 sqft
Additional Information: Peggy Carter Team | Off: 603-742-4663
Location
Disclaimer: © 2026 PrimeMLS, Inc. All rights reserved. This information is deemed reliable, but not guaranteed. The data relating to real estate displayed on this display comes in part from the IDX Program of PrimeMLS. The information being provided is for consumers’ personal, non-commercial use and may not be used for any purpose other than to identify prospective properties consumers may be interested in purchasing. Data last updated 9/17/26 20:12
 © 2026 PrimeMLS, Inc. All rights reserved. This information is deemed reliable, but not guaranteed. The data relating to real estate displayed on this display comes in part from the IDX Program of PrimeMLS. The information being provided is for consumers’ personal, non-commercial use and may not be used for any purpose other than to identify prospective properties consumers may be interested in purchasing. Data last updated 9/17/26 20:12

The second floor offers a generous primary suite with private bath and walk-in closet, along with two additional bedrooms, a full bath, and convenient laundry. Enjoy outdoor living from your deck. Located just minutes from downtown Dover's restaurants, shops, waterfront, and commuter routes, Deer Cove offers public water, public sewer, natural gas, and a walkable neighborhood setting.