

Sold
Listing Courtesy of:  PrimeMLS / Listed By: Peggy Carter, Coldwell Banker Peggy Carter Team / Bought By: Peggy Carter, Coldwell Banker Peggy Carter Team - Contact: Off: 603-742-4663
 PrimeMLS / Listed By: Peggy Carter, Coldwell Banker Peggy Carter Team / Bought By: Peggy Carter, Coldwell Banker Peggy Carter Team - Contact: Off: 603-742-4663
 1 Sonia Drive Dover, NH 03820
Sold on 10/01/2026
$995,000 (USD)
Description
Sold Date:
10/01/2026
10/01/2026
Type
Condo
Condo
Year Built
2011
2011
Style
Cape
Cape
School District
Dover
Dover
County
Strafford County
Strafford County
Listed By
Peggy Carter, Coldwell Banker Peggy Carter Team, Contact: Off: 603-742-4663
Bought with
Peggy Carter, Coldwell Banker Peggy Carter Team
Peggy Carter, Coldwell Banker Peggy Carter Team
Source
PrimeMLS
Last checked Oct 2 2026 at 2:39 AM GMT+0000
PrimeMLS
Last checked Oct 2 2026 at 2:39 AM GMT+0000
Bathroom Details
- Full Bathrooms: 2
- Half Bathrooms: 2
Interior Features
- Dining Area
- Kitchen Island
- Walk-In Pantry
- Blinds
- Primary Br W/ Ba
- Ceiling Fan(s)
- Walk-In Closet(s)
- Vaulted Ceiling(s)
- 1 Fireplace
- Gas Fireplace
- 1st Floor Laundry
Community Information
- Thornwood Commons Condomi
Subdivision
- Thornwood Commons
Lot Information
- Level
- Walking Trails
- Trail/Near Trail
- Deed Restricted
- Condo Development
- Curbing
- Abuts Conservation
- Near Shopping
- Neighborhood
- Near Hospital
- Near Public Transit
Property Features
- Fireplace: Gas Fireplace
- Fireplace: 1 Fireplace
- Foundation: Concrete
Heating and Cooling
- Geothermal
- Forced Air
- Central Air
Basement Information
- Partially Finished
Flooring
- Hardwood
- Tile
Exterior Features
- Deck
- Patio
- Natural Shade
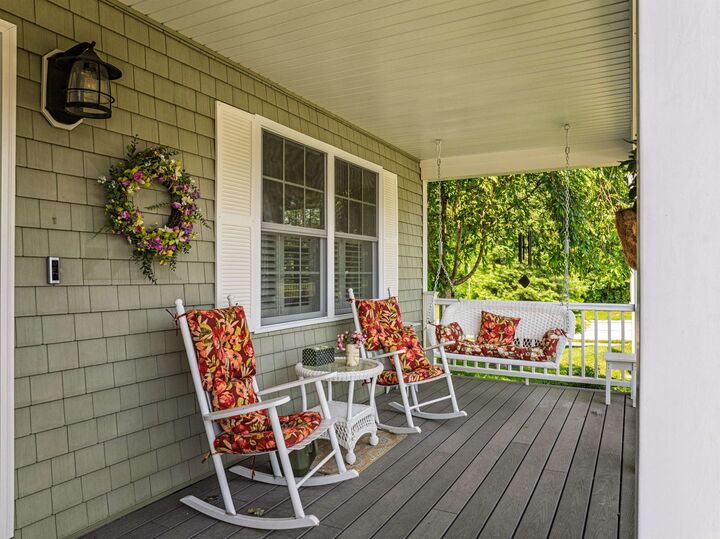
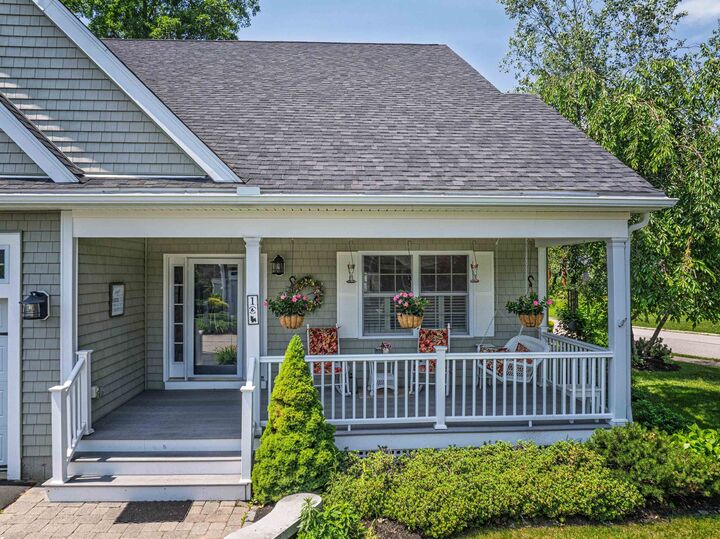
- Covered Porch
- Full Fence
- Roof: Architectural Shingle
Utility Information
- Utilities: Underground Utilities, Propane
- Sewer: Public
School Information
- Elementary School: Garrison School
- Middle School: Dover Middle School
- High School: Doverhighs
Stories
- One
Living Area
- 3,238 sqft
Listing Price History
Date
Event
Price
% Change
$ (+/-)
Oct 01, 2026
Listed
$995,000
-
-
Additional Information: Peggy Carter Team | Off: 603-742-4663
Disclaimer: © 2026 PrimeMLS, Inc. All rights reserved. This information is deemed reliable, but not guaranteed. The data relating to real estate displayed on this display comes in part from the IDX Program of PrimeMLS. The information being provided is for consumers’ personal, non-commercial use and may not be used for any purpose other than to identify prospective properties consumers may be interested in purchasing. Data last updated 10/1/26 19:39
 © 2026 PrimeMLS, Inc. All rights reserved. This information is deemed reliable, but not guaranteed. The data relating to real estate displayed on this display comes in part from the IDX Program of PrimeMLS. The information being provided is for consumers’ personal, non-commercial use and may not be used for any purpose other than to identify prospective properties consumers may be interested in purchasing. Data last updated 10/1/26 19:39

The great room has a vaulted ceilings and a stone framed gas fireplace, leading to the four-season sunroof. The home office is appointed with beautiful cherry built-in desks, ideal for working from home. Step outside to the large composite deck with awning and arbor, ideal for entertaining, or enjoy your own private deck off the primary suite. The primary bedroom offers a tiled walk-in shower, double vanity and a storage closet. Upstairs, you’ll find two spacious bedrooms, a full bath, and an impressive over-sized sports fan recreation room like no other!
The lower level offers incredible flexibility with a large finished space, perfect for crafting, hobbies, or a home gym, along with a convenient powder room.
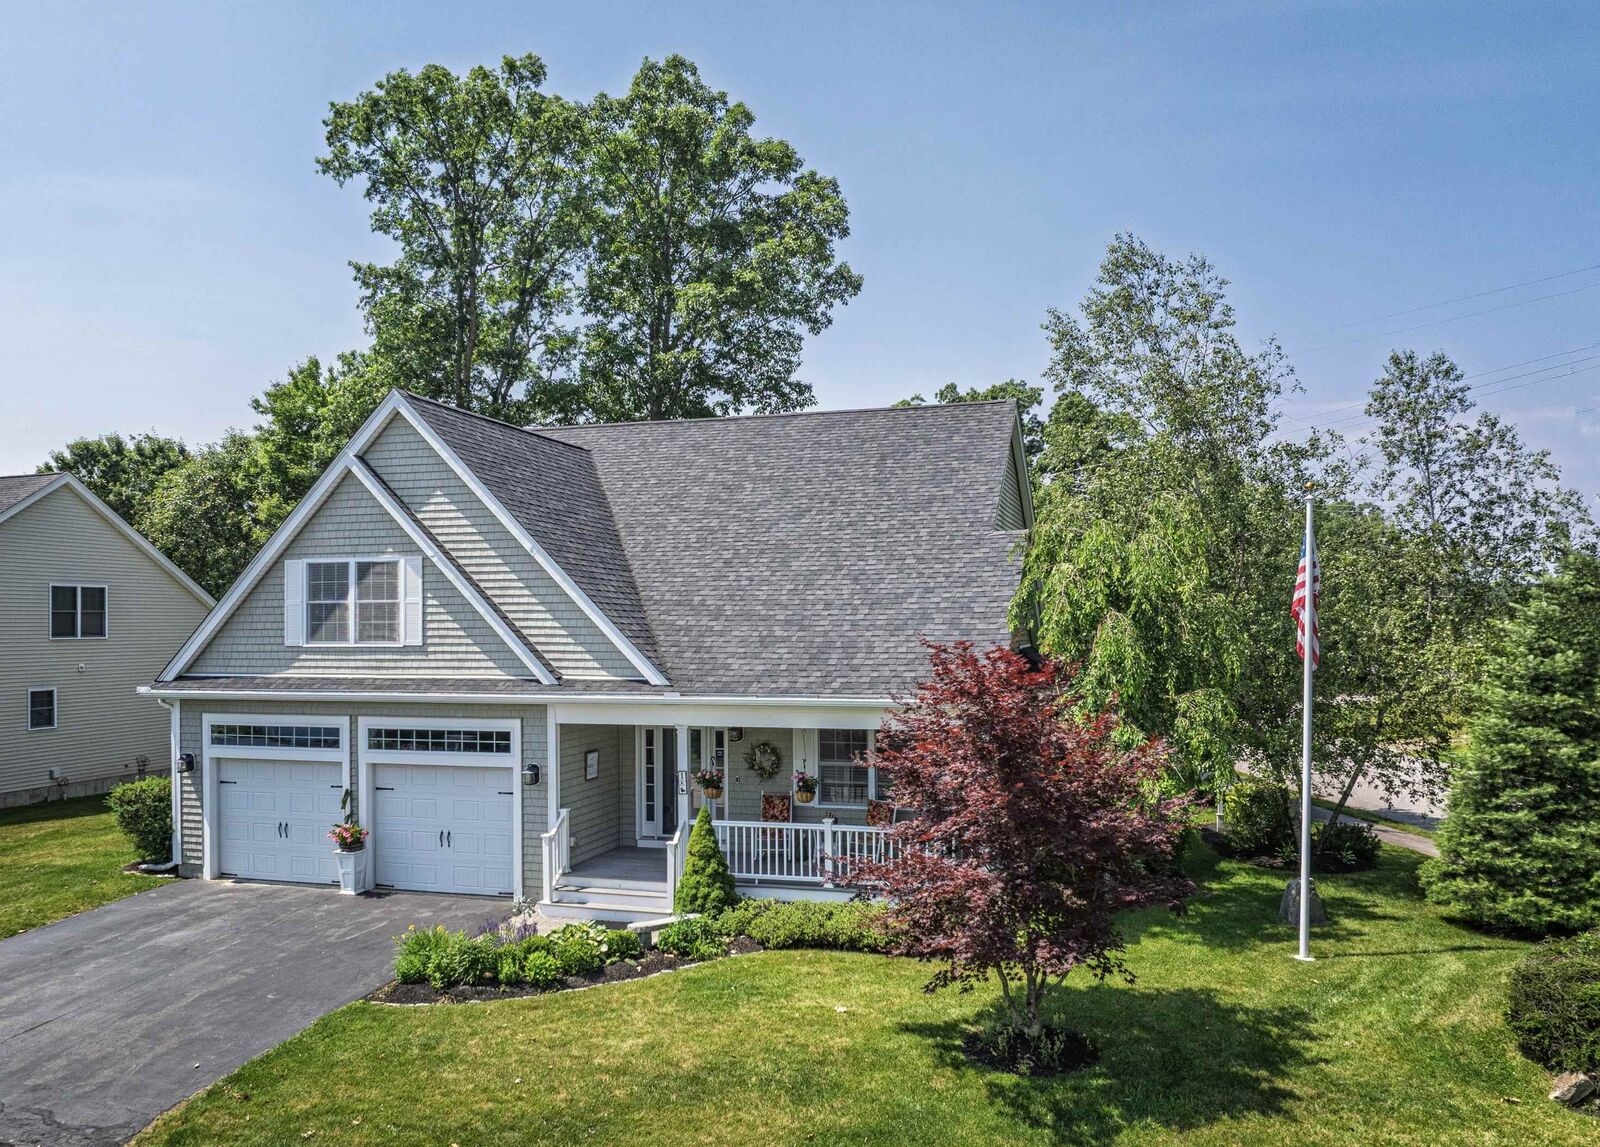
Situated on a beautifully landscaped corner lot with a vinyl fenced yard, this home includes geothermal heating & cooling, public water & sewer, a 23 KW stand-by generator and central vac on all levels. Lot's of curb appeal and low-maintenance living.