

Listing Courtesy of:  PrimeMLS / Listed By: Peggy Carter, Coldwell Banker Peggy Carter Team
 PrimeMLS / Listed By: Peggy Carter, Coldwell Banker Peggy Carter Team
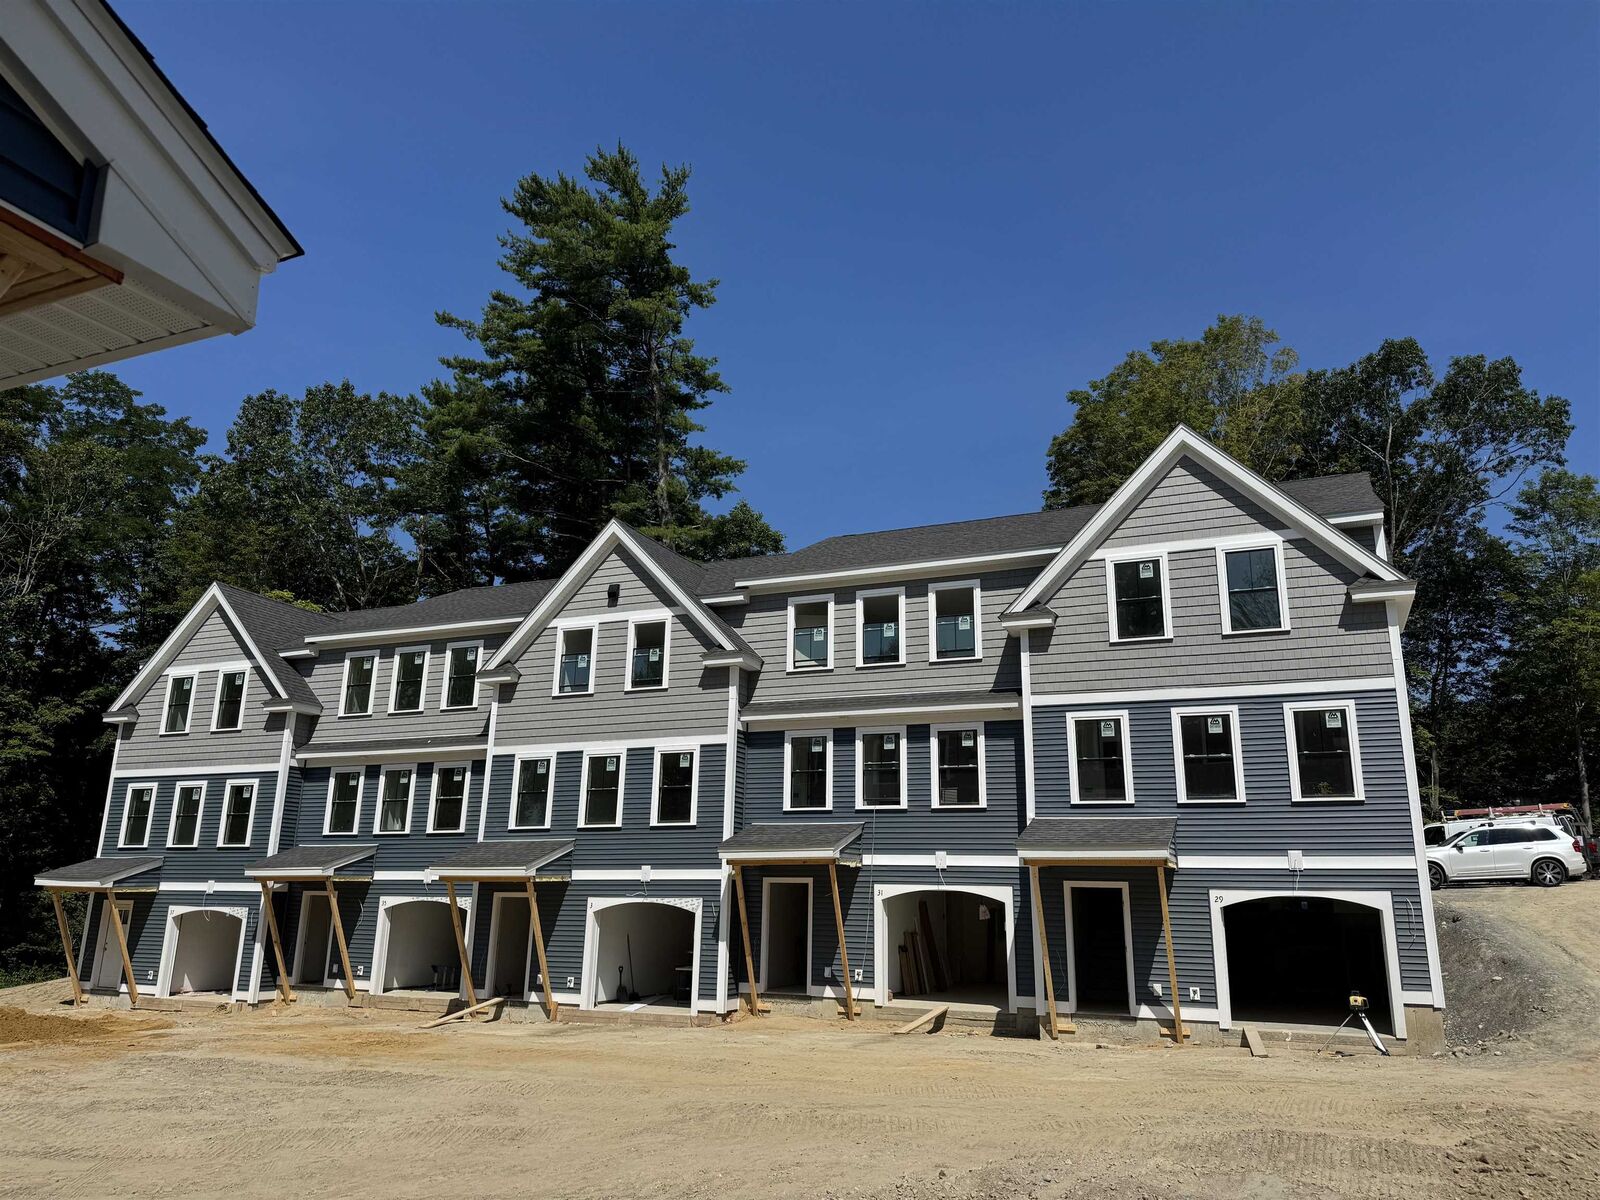
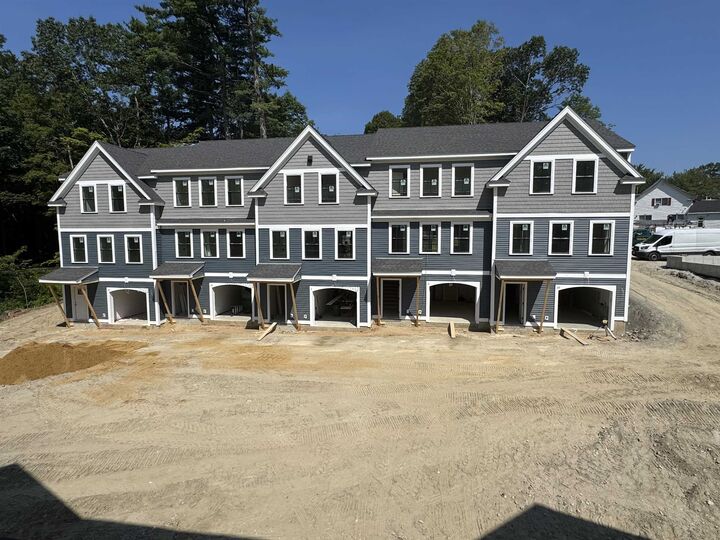
 15 Lenox Drive Dover, NH 03820
Pending (259 Days)
$570,303 (USD)
MLS #:
5072843
5072843
Lot Size
1.5 acres
1.5 acres
Type
Condo
Condo
Year Built
2026
2026
Style
Townhouse
Townhouse
School District
Dover
Dover
County
Strafford County
Strafford County
Listed By
Peggy Carter, Coldwell Banker Peggy Carter Team
Source
PrimeMLS
Last checked Sep 18 2026 at 3:12 AM GMT+0000
PrimeMLS
Last checked Sep 18 2026 at 3:12 AM GMT+0000
Bathroom Details
- Full Bathrooms: 2
- Half Bathroom: 1
Interior Features
- Kitchen Island
- Walk-In Closet(s)
- 2nd Floor Laundry
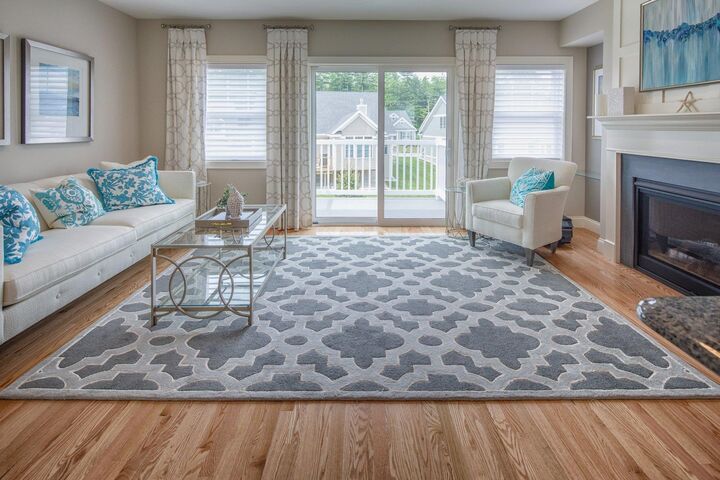
- Gas Fireplace
Community Information
- Uptown Crossing
Subdivision
- Uptown Crossing
Lot Information
- Walking Trails
- Neighbor Business
Property Features
- Fireplace: Gas Fireplace
- Foundation: Concrete
Heating and Cooling
- Forced Air
- Natural Gas
- Central Air
Flooring
- Carpet
- Hardwood
- Ceramic Tile
Exterior Features
- Deck
- Roof: Asphalt Shingle
Utility Information
- Utilities: Cable, Underground Utilities
- Sewer: Public Sewer
- Fuel: Gas
School Information
- Elementary School: Garrison School
- Middle School: Dover Middle School
- High School: Dover High School
Parking
- Driveway
- Direct Access
- Attached
Stories
- 3
Living Area
- 1,776 sqft
Location
Disclaimer: © 2026 PrimeMLS, Inc. All rights reserved. This information is deemed reliable, but not guaranteed. The data relating to real estate displayed on this display comes in part from the IDX Program of PrimeMLS. The information being provided is for consumers’ personal, non-commercial use and may not be used for any purpose other than to identify prospective properties consumers may be interested in purchasing. Data last updated 9/17/26 20:12
 © 2026 PrimeMLS, Inc. All rights reserved. This information is deemed reliable, but not guaranteed. The data relating to real estate displayed on this display comes in part from the IDX Program of PrimeMLS. The information being provided is for consumers’ personal, non-commercial use and may not be used for any purpose other than to identify prospective properties consumers may be interested in purchasing. Data last updated 9/17/26 20:12

Description