

Listing Courtesy of:  PrimeMLS / Listed By: Peggy Carter, Coldwell Banker Peggy Carter Team - Contact: Off: 603-742-4663
 PrimeMLS / Listed By: Peggy Carter, Coldwell Banker Peggy Carter Team - Contact: Off: 603-742-4663
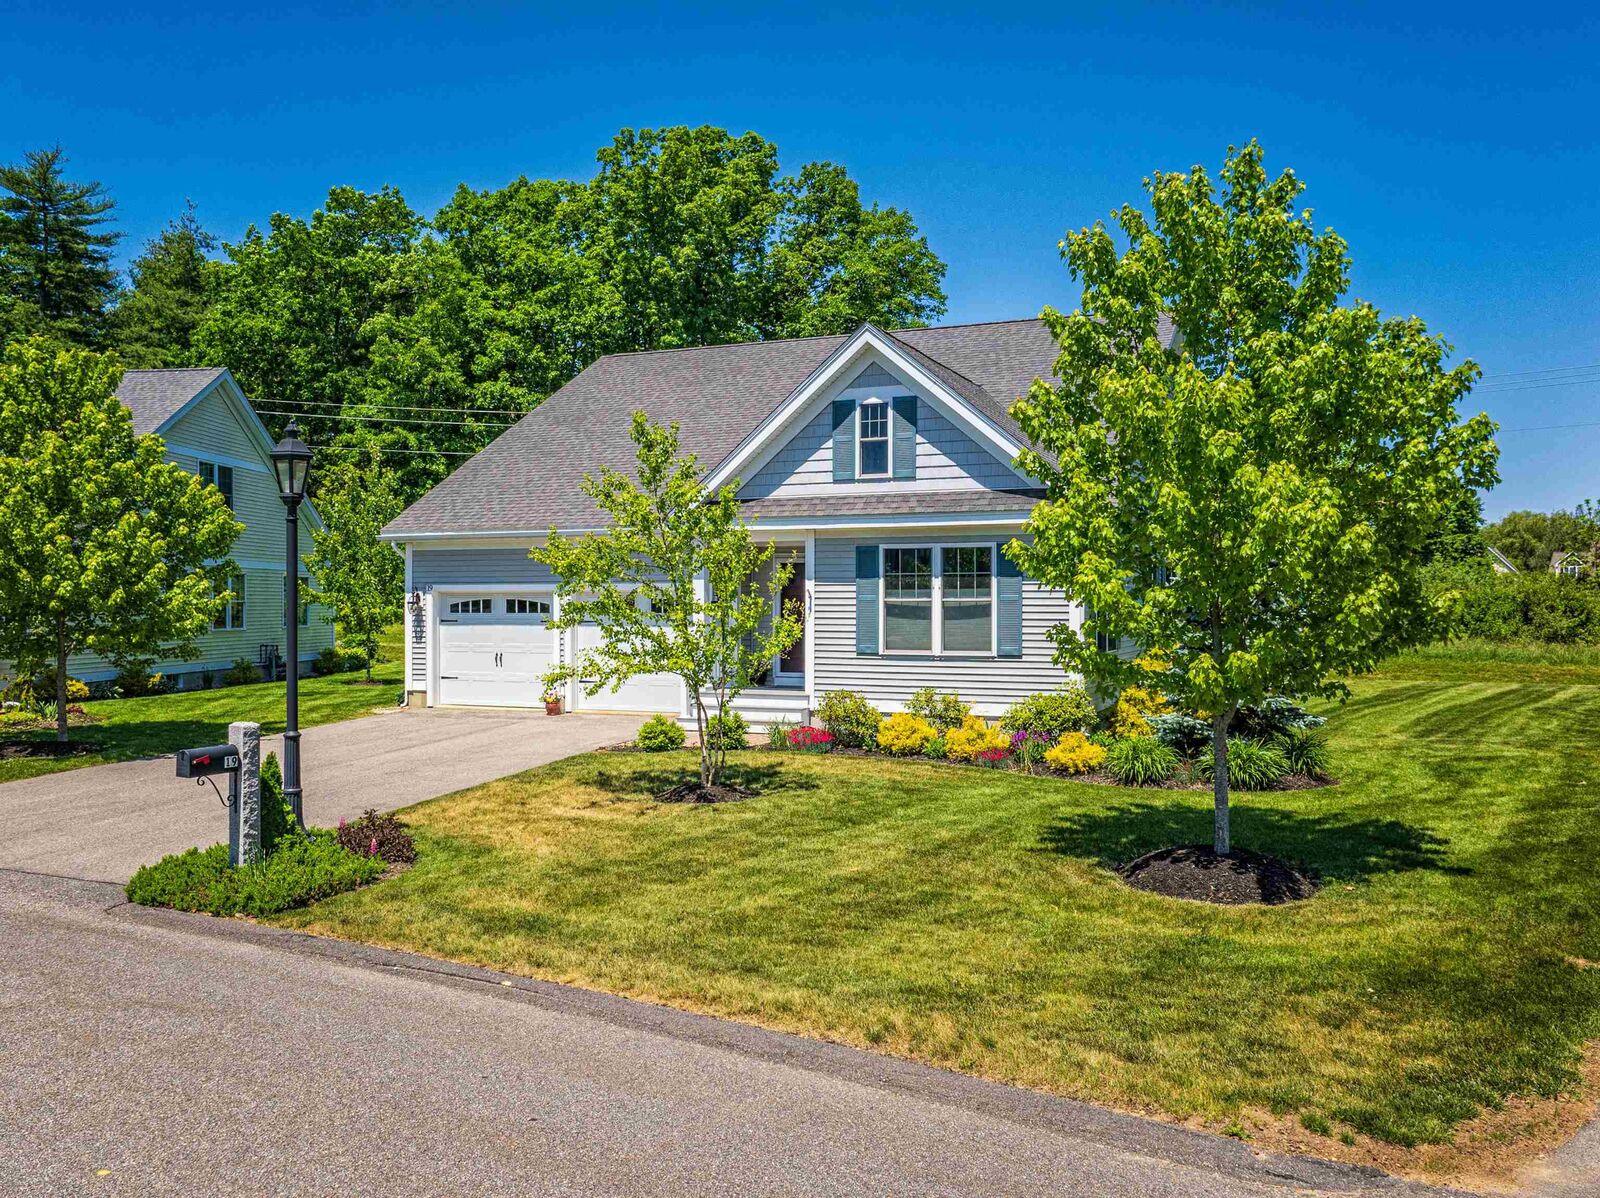
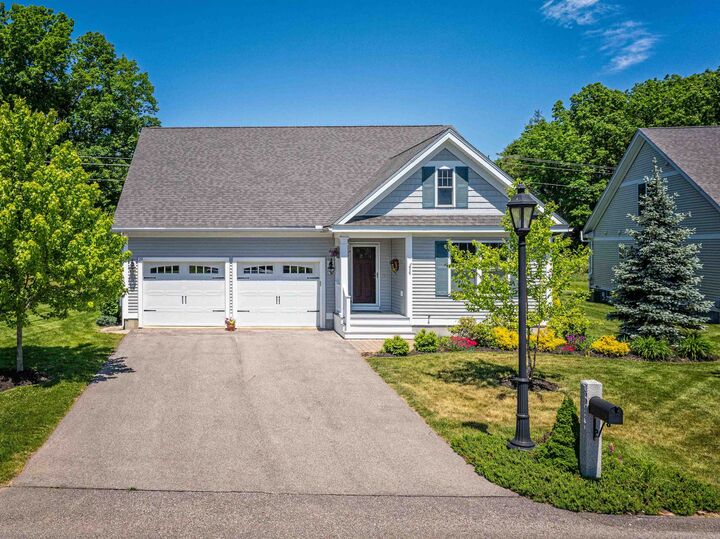
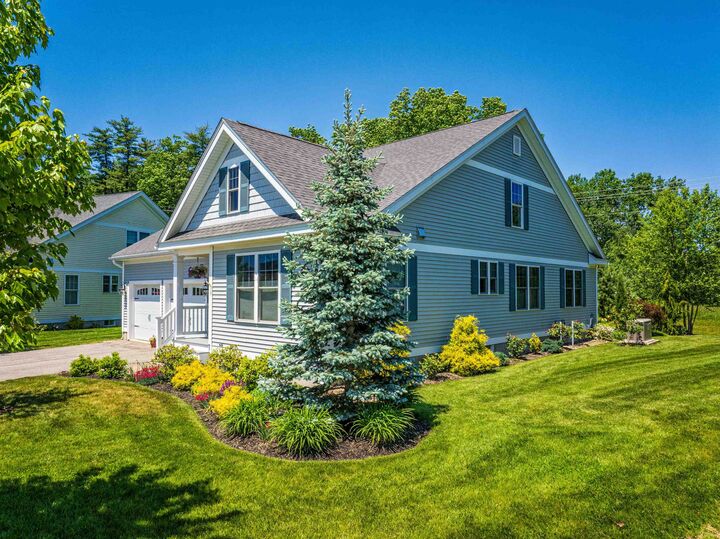
 19 Sierra Hill Drive Dover, NH 03820
Pending (616 Days)
$769,900 (USD)
MLS #:
5026153
5026153
Type
Single-Family Home
Single-Family Home
Year Built
2016
2016
Style
Cape
Cape
School District
Dover
Dover
County
Strafford County
Strafford County
Listed By
Peggy Carter, Coldwell Banker Peggy Carter Team, Contact: Off: 603-742-4663
Source
PrimeMLS
Last checked Sep 18 2026 at 2:27 AM GMT+0000
PrimeMLS
Last checked Sep 18 2026 at 2:27 AM GMT+0000
Bathroom Details
- Full Bathrooms: 2
- Half Bathroom: 1
Interior Features
- Window Treatment
- Master Br W/ Ba
- Kitchen/Family
- Natural Light
- Laundry - 1st Floor
- Fireplace - Gas
- Kitchen Island
- Ceiling Fan(s)
- Walk-In Closet(s)
- Vaulted Ceiling(s)
Subdivision
- The Village At Pointe Place
Lot Information
- Landscaped
- Walking Trails
- Condo Development
- Subdivided
- Abuts Conservation
Property Features
- Fireplace: Fireplace - Gas
- Foundation: Concrete
Heating and Cooling
- Hot Air
- Central Air
Basement Information
- Unfinished
- Full
Flooring
- Carpet
- Hardwood
- Tile
Exterior Features
- Patio
- Roof: Shingle - Architectural
Utility Information
- Utilities: Gas - Underground
- Sewer: Public Sewer
School Information
- Elementary School: Garrison School
- Middle School: Dover Middle School
- High School: Dover High School
Stories
- One and One Half
Living Area
- 2,413 sqft
Additional Information: Peggy Carter Team | Off: 603-742-4663
Location
Disclaimer: © 2026 PrimeMLS, Inc. All rights reserved. This information is deemed reliable, but not guaranteed. The data relating to real estate displayed on this display comes in part from the IDX Program of PrimeMLS. The information being provided is for consumers’ personal, non-commercial use and may not be used for any purpose other than to identify prospective properties consumers may be interested in purchasing. Data last updated 9/17/26 19:27
 © 2026 PrimeMLS, Inc. All rights reserved. This information is deemed reliable, but not guaranteed. The data relating to real estate displayed on this display comes in part from the IDX Program of PrimeMLS. The information being provided is for consumers’ personal, non-commercial use and may not be used for any purpose other than to identify prospective properties consumers may be interested in purchasing. Data last updated 9/17/26 19:27

Description