

Listing Courtesy of:  PrimeMLS / Listed By: Alex Hackett, Coldwell Banker Peggy Carter Team - Contact: Off: 603-742-4663
 PrimeMLS / Listed By: Alex Hackett, Coldwell Banker Peggy Carter Team - Contact: Off: 603-742-4663
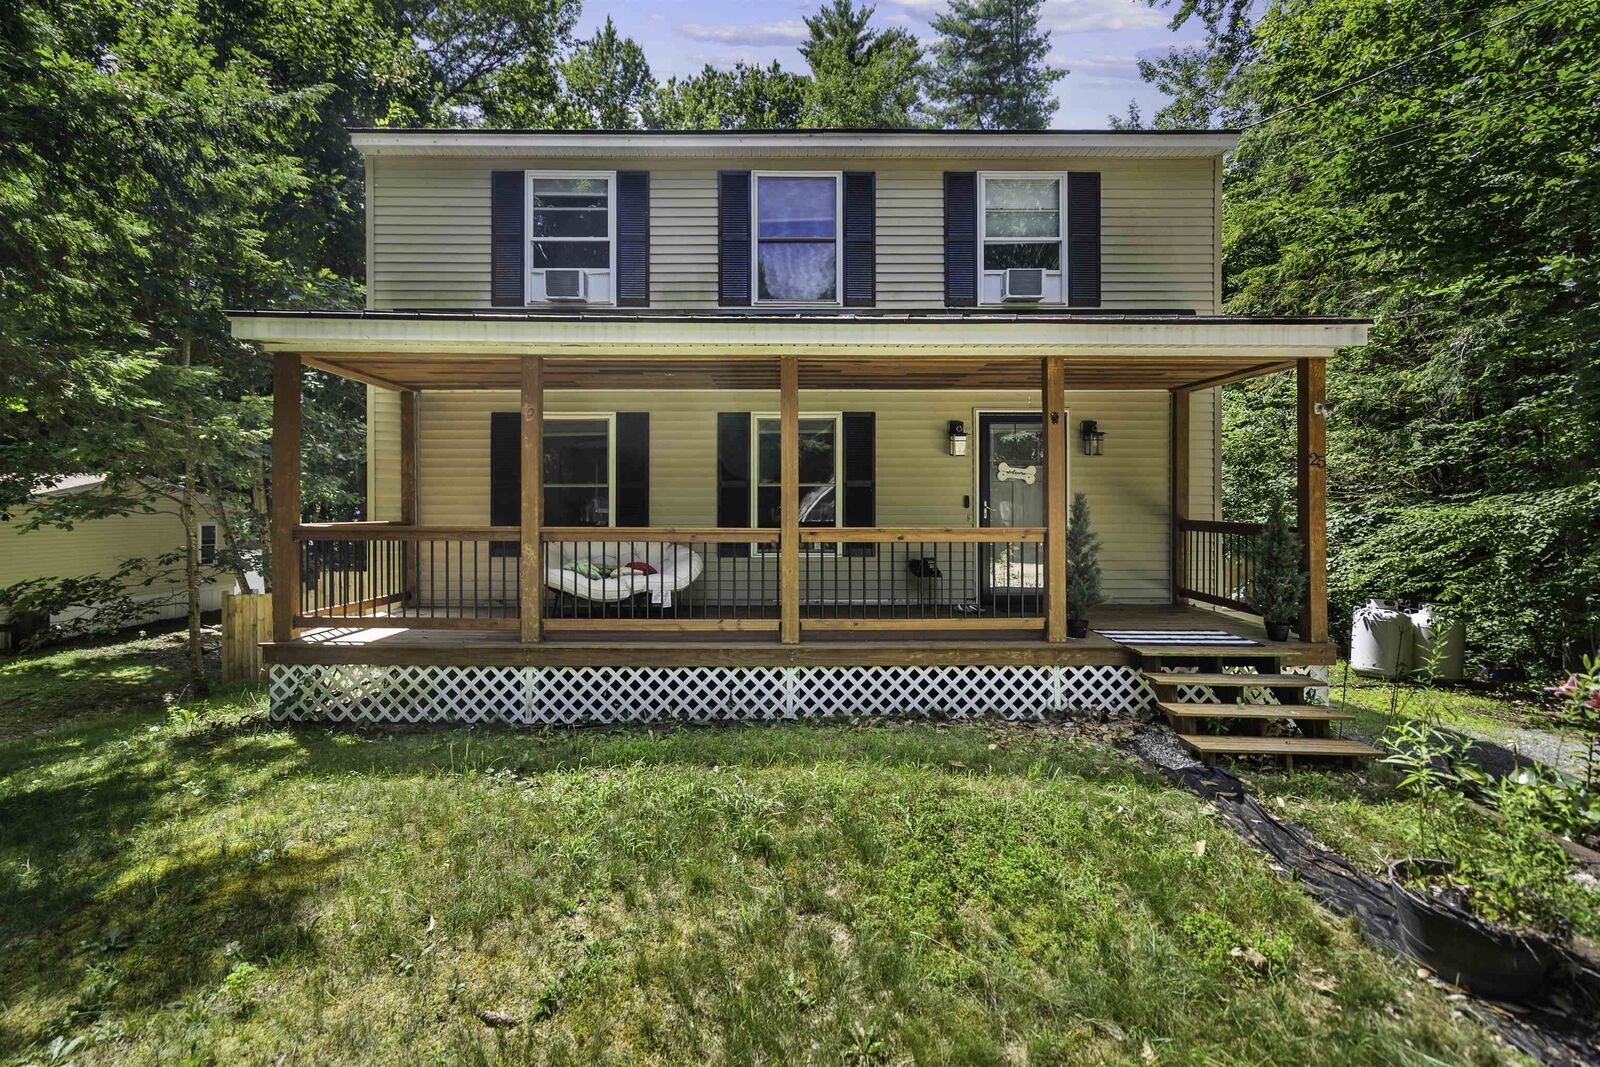
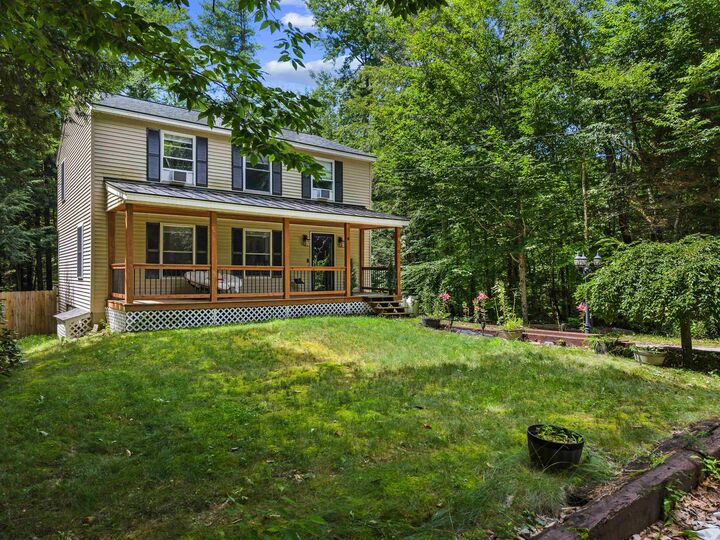
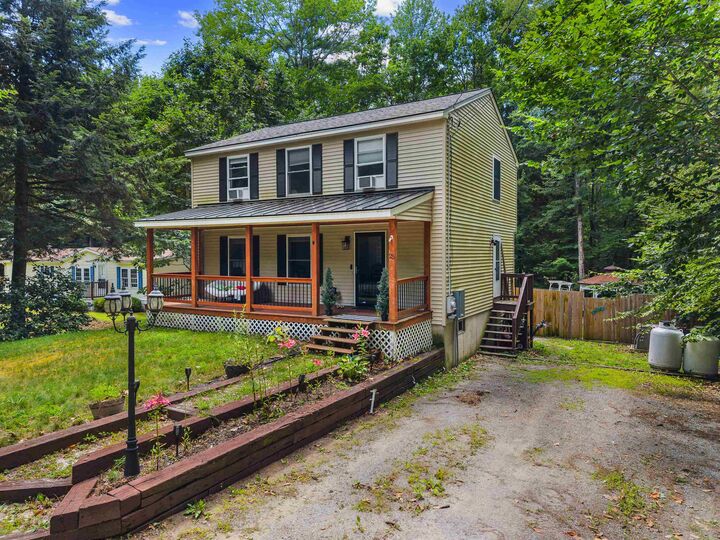
 25 Raccoon Alley Hillsborough, NH 03244
Active (46 Days)
$430,000 (USD)
OPEN HOUSE TIMES
-
OPENSat, Sep 191:00 pm - 2:30 pm
Description
Motivated Sellers! Welcome to Emerald Lake Village District! This beautiful 3-bedroom, 2-bath home offers plenty of space to relax, entertain, and enjoy the outdoors. Tasteful updates throughout include cabinetry, flooring, fresh paint, and updated fixtures, making this home truly move-in ready. Step outside to enjoy the fenced-in yard, perfect for outdoor entertaining, pets, or play. A generator provides added convenience and peace of mind year-round. Enjoy access to the beaches at Gould Pond, nearby basketball courts, walking and recreational trails, and all the outdoor activities this wonderful community has to offer. Conveniently located with easy access to both Concord and Manchester, this home offers the perfect combination of peaceful living and everyday convenience. Open House this Saturday the 19th, 1-2:30pm.
MLS #:
5102945
5102945
Lot Size
9,583 SQFT
9,583 SQFT
Type
Single-Family Home
Single-Family Home
Year Built
2004
2004
Style
Colonial
Colonial
School District
Hillsboro-Deering Sau #34
Hillsboro-Deering Sau #34
County
Hillsborough County
Hillsborough County
Listed By
Alex Hackett, Coldwell Banker Peggy Carter Team, Contact: Off: 603-742-4663
Source
PrimeMLS
Last checked Sep 17 2026 at 7:09 PM GMT+0000
PrimeMLS
Last checked Sep 17 2026 at 7:09 PM GMT+0000
Bathroom Details
- Full Bathroom: 1
- Half Bathroom: 1
Subdivision
- Emerald Lake
Lot Information
- Country Setting
- Wooded
Property Features
- Foundation: Concrete
Heating and Cooling
- Baseboard
- Oil
- Wall Unit(s)
Basement Information
- Full
- Sump Pump
- Storage Space
- Finished
- Partially Finished
- Interior Entry
- Exterior Entry
- Interior Stairs
Flooring
- Laminate
Exterior Features
- Roof: Metal
- Roof: Shingle
Utility Information
- Utilities: Cable Available, Phone
- Sewer: Septic Tank
- Fuel: Oil
School Information
- Elementary School: Hillsboro-Deering Elementary
- Middle School: Hillsboro-Deering Middle
- High School: Hillsboro
Stories
- Two
Living Area
- 2,190 sqft
Listing Price History
Date
Event
Price
% Change
$ (+/-)
Sep 14, 2026
Price Changed
$430,000
-4%
-$19,900
Sep 06, 2026
Price Changed
$449,900
-2%
-$10,100
Aug 14, 2026
Price Changed
$460,000
-3%
-$14,900
Aug 02, 2026
Listed
$474,900
-
-
Additional Information: Peggy Carter Team | Off: 603-742-4663
Location
Disclaimer: © 2026 PrimeMLS, Inc. All rights reserved. This information is deemed reliable, but not guaranteed. The data relating to real estate displayed on this display comes in part from the IDX Program of PrimeMLS. The information being provided is for consumers’ personal, non-commercial use and may not be used for any purpose other than to identify prospective properties consumers may be interested in purchasing. Data last updated 9/17/26 12:09
 © 2026 PrimeMLS, Inc. All rights reserved. This information is deemed reliable, but not guaranteed. The data relating to real estate displayed on this display comes in part from the IDX Program of PrimeMLS. The information being provided is for consumers’ personal, non-commercial use and may not be used for any purpose other than to identify prospective properties consumers may be interested in purchasing. Data last updated 9/17/26 12:09
