

Listing Courtesy of:  PrimeMLS / Listed By: Peggy Carter, Coldwell Banker Peggy Carter Team - Contact: Off: 603-742-4663
 PrimeMLS / Listed By: Peggy Carter, Coldwell Banker Peggy Carter Team - Contact: Off: 603-742-4663
 125 Meaderboro Road Rochester, NH 03867
Active (1 Days)
$739,900 (USD)
OPEN HOUSE TIMES
-
OPENSat, Oct 311:00 am - 12:30 pm
Description
MLS #:
5112459
5112459
Lot Size
1.74 acres
1.74 acres
Type
Single-Family Home
Single-Family Home
Year Built
2023
2023
Style
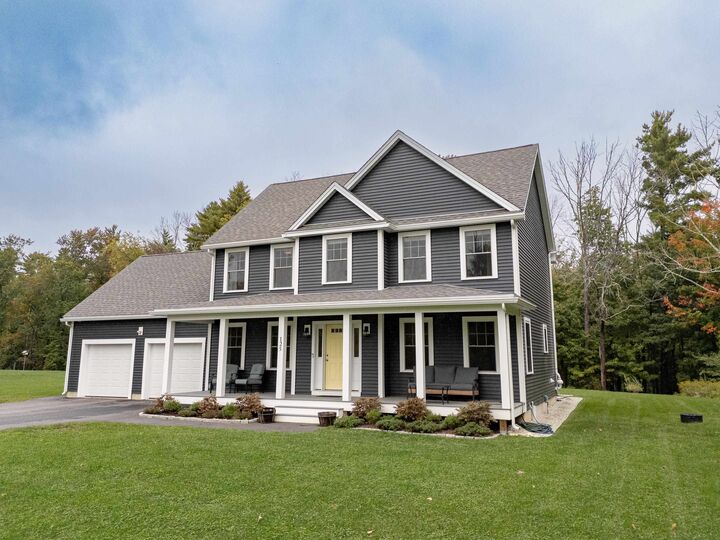
Colonial
Colonial
School District
Rochester
Rochester
County
Strafford County
Strafford County
Listed By
Peggy Carter, Coldwell Banker Peggy Carter Team, Contact: Off: 603-742-4663
Source
PrimeMLS
Last checked Oct 2 2026 at 7:01 AM GMT+0000
PrimeMLS
Last checked Oct 2 2026 at 7:01 AM GMT+0000
Bathroom Details
- Full Bathrooms: 2
- Half Bathroom: 1
Interior Features
- Kitchen Island
- Kitchen/Dining
- Kitchen/Family
- Natural Light
- Ceiling Fan(s)
- 1st Floor Laundry
Lot Information
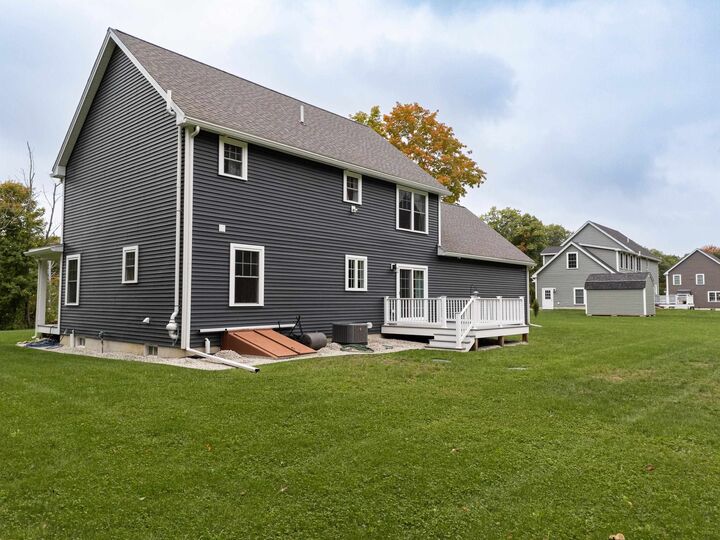
- Level
- Country Setting
- Wooded
Property Features
- Foundation: Concrete
Heating and Cooling
- Hot Air
- Central Air
Basement Information
- Bulkhead
- Concrete
- Concrete Floor
- Interior Stairs
Flooring
- Carpet
- Hardwood
- Ceramic Tile
Exterior Features
- Deck
- Garden
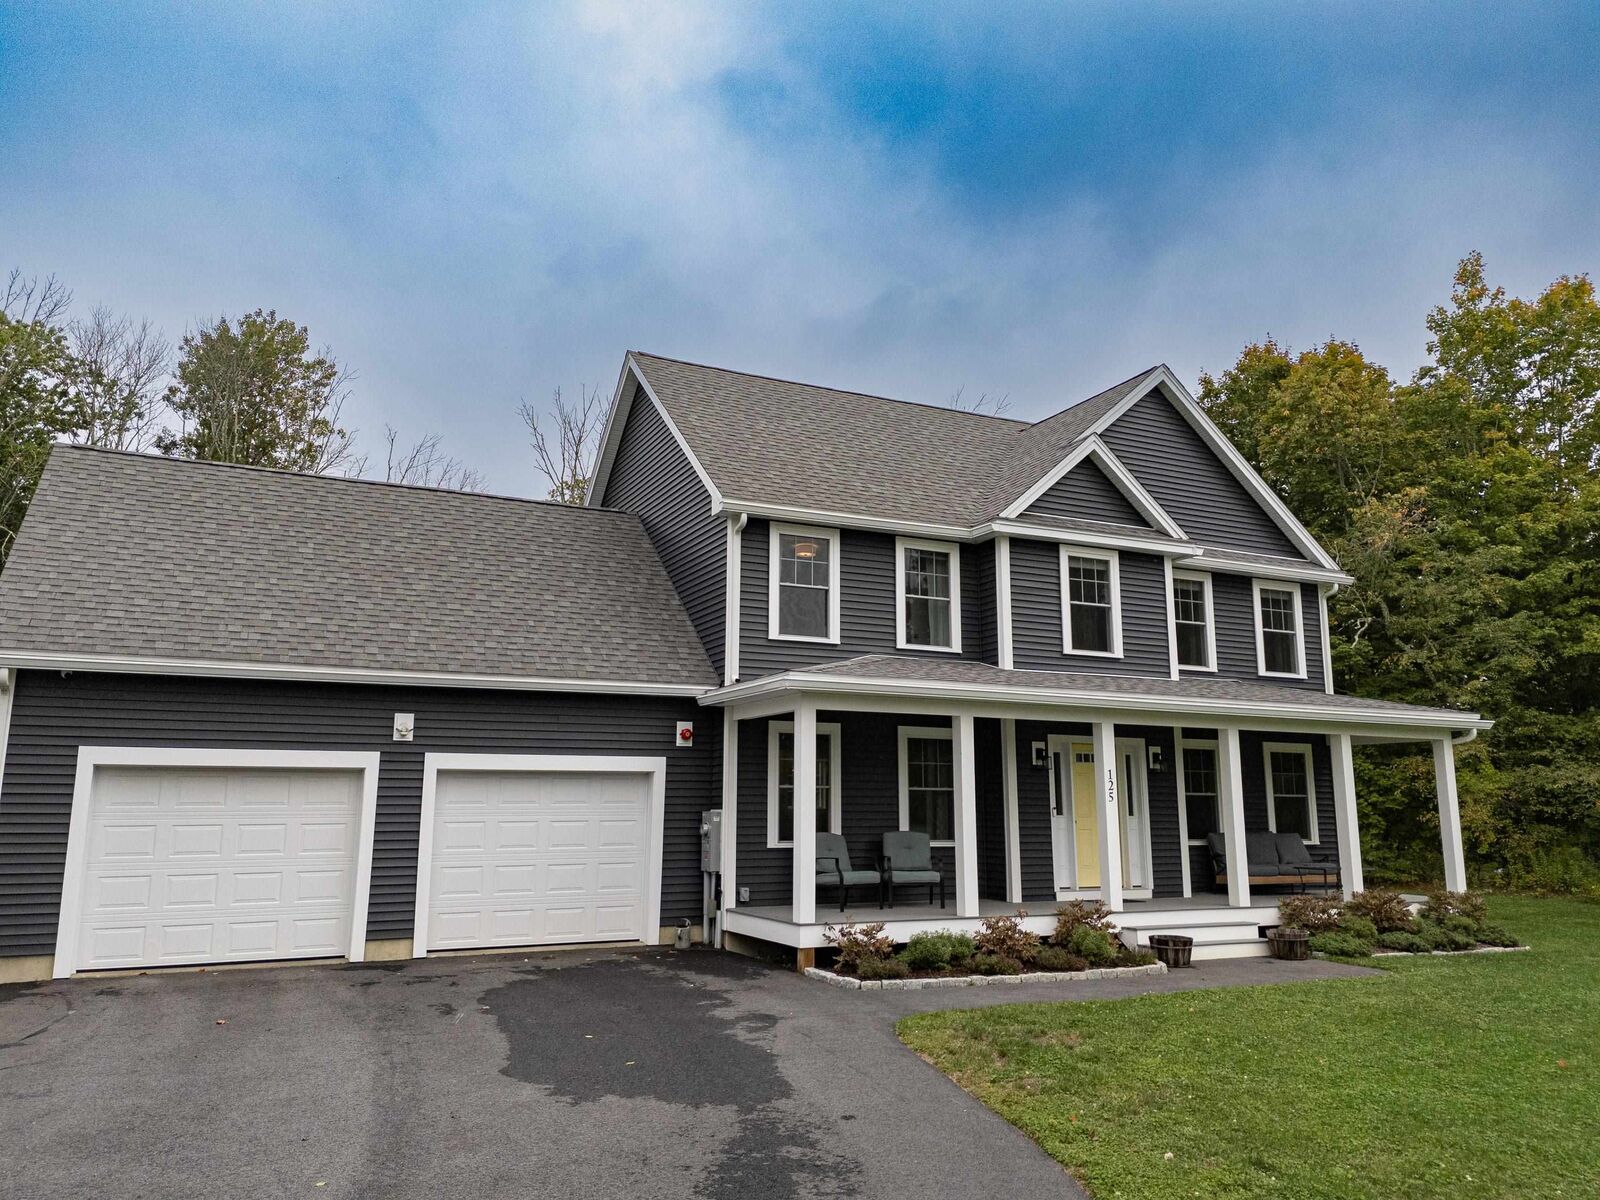
- Covered Porch
- Roof: Architectural Shingle
Utility Information
- Utilities: Cable, Underground Utilities, Propane
- Sewer: Private, Septic Tank, Leach Field on-Site
School Information
- Elementary School: Rochester School
- Middle School: Rochester Middle School
- High School: Spauldingh
Parking
- Garage
- Parking Spaces 1 - 10
- Direct Access
- Attached
Stories
- Two
Living Area
- 2,224 sqft
Additional Information: Peggy Carter Team | Off: 603-742-4663
Location
Disclaimer: © 2026 PrimeMLS, Inc. All rights reserved. This information is deemed reliable, but not guaranteed. The data relating to real estate displayed on this display comes in part from the IDX Program of PrimeMLS. The information being provided is for consumers’ personal, non-commercial use and may not be used for any purpose other than to identify prospective properties consumers may be interested in purchasing. Data last updated 10/2/26 00:01
 © 2026 PrimeMLS, Inc. All rights reserved. This information is deemed reliable, but not guaranteed. The data relating to real estate displayed on this display comes in part from the IDX Program of PrimeMLS. The information being provided is for consumers’ personal, non-commercial use and may not be used for any purpose other than to identify prospective properties consumers may be interested in purchasing. Data last updated 10/2/26 00:01

The first floor features a spacious great room, open kitchen and dining area, comfortable living room, and convenient laundry room, creating a wonderful layout for both everyday living and entertaining.
Upstairs, the generous primary suite includes a walk-in closet and private bath, along with two additional nicely sized bedrooms, a full bath, and a versatile bonus room—perfect for a home office, playroom, guest room or additional bedroom.
Enjoy the peaceful country setting from the covered front porch, along with a level yard and attached two-car garage. All this just 3–4 miles from shopping and minutes to the Spaulding Turnpike for easy commuting.