

Listing Courtesy of:  PrimeMLS / Listed By: Peggy Carter, Coldwell Banker Peggy Carter Team - Contact: Off: 603-742-4663
 PrimeMLS / Listed By: Peggy Carter, Coldwell Banker Peggy Carter Team - Contact: Off: 603-742-4663
 29 B Birdie Grove Rochester, NH 03839
Active (31 Days)
$442,900 (USD)

Description
MLS #:
5105336
5105336
Type
Condo
Condo
Year Built
2026
2026
Style
Townhouse
Townhouse
School District
Rochester School District
Rochester School District
County
Strafford County
Strafford County
Listed By
Peggy Carter, Coldwell Banker Peggy Carter Team, Contact: Off: 603-742-4663
Source
PrimeMLS
Last checked Sep 18 2026 at 3:12 AM GMT+0000
PrimeMLS
Last checked Sep 18 2026 at 3:12 AM GMT+0000
Bathroom Details
- Full Bathroom: 1
- 3/4 Bathroom: 1
Interior Features
- Dining Area
- Kitchen Island
- Walk-In Pantry
- Kitchen/Living
- 2nd Floor Laundry
Community Information
- Fairway Village on the Gr
Subdivision
- Fairway Village
Lot Information
- Abuts Conservation
- Abuts Golf Course
Property Features
- Foundation: Concrete
Heating and Cooling
- Forced Air
- Natural Gas
- Central Air
Flooring
- Ceramic Tile
- Wood
- Vinyl Plank
Exterior Features
- Deck
- Row to Water
- Storage
- Roof: Architectural Shingle
Utility Information
- Utilities: Underground Gas
- Sewer: Public
- Fuel: Gas
School Information
- Elementary School: Gonic Elementary School
- Middle School: Rochester Middle School
- High School: Spauldingh
Parking
- Garage
Stories
- 3
Living Area
- 1,594 sqft
Additional Information: Peggy Carter Team | Off: 603-742-4663
Location
Disclaimer: © 2026 PrimeMLS, Inc. All rights reserved. This information is deemed reliable, but not guaranteed. The data relating to real estate displayed on this display comes in part from the IDX Program of PrimeMLS. The information being provided is for consumers’ personal, non-commercial use and may not be used for any purpose other than to identify prospective properties consumers may be interested in purchasing. Data last updated 9/17/26 20:12
 © 2026 PrimeMLS, Inc. All rights reserved. This information is deemed reliable, but not guaranteed. The data relating to real estate displayed on this display comes in part from the IDX Program of PrimeMLS. The information being provided is for consumers’ personal, non-commercial use and may not be used for any purpose other than to identify prospective properties consumers may be interested in purchasing. Data last updated 9/17/26 20:12

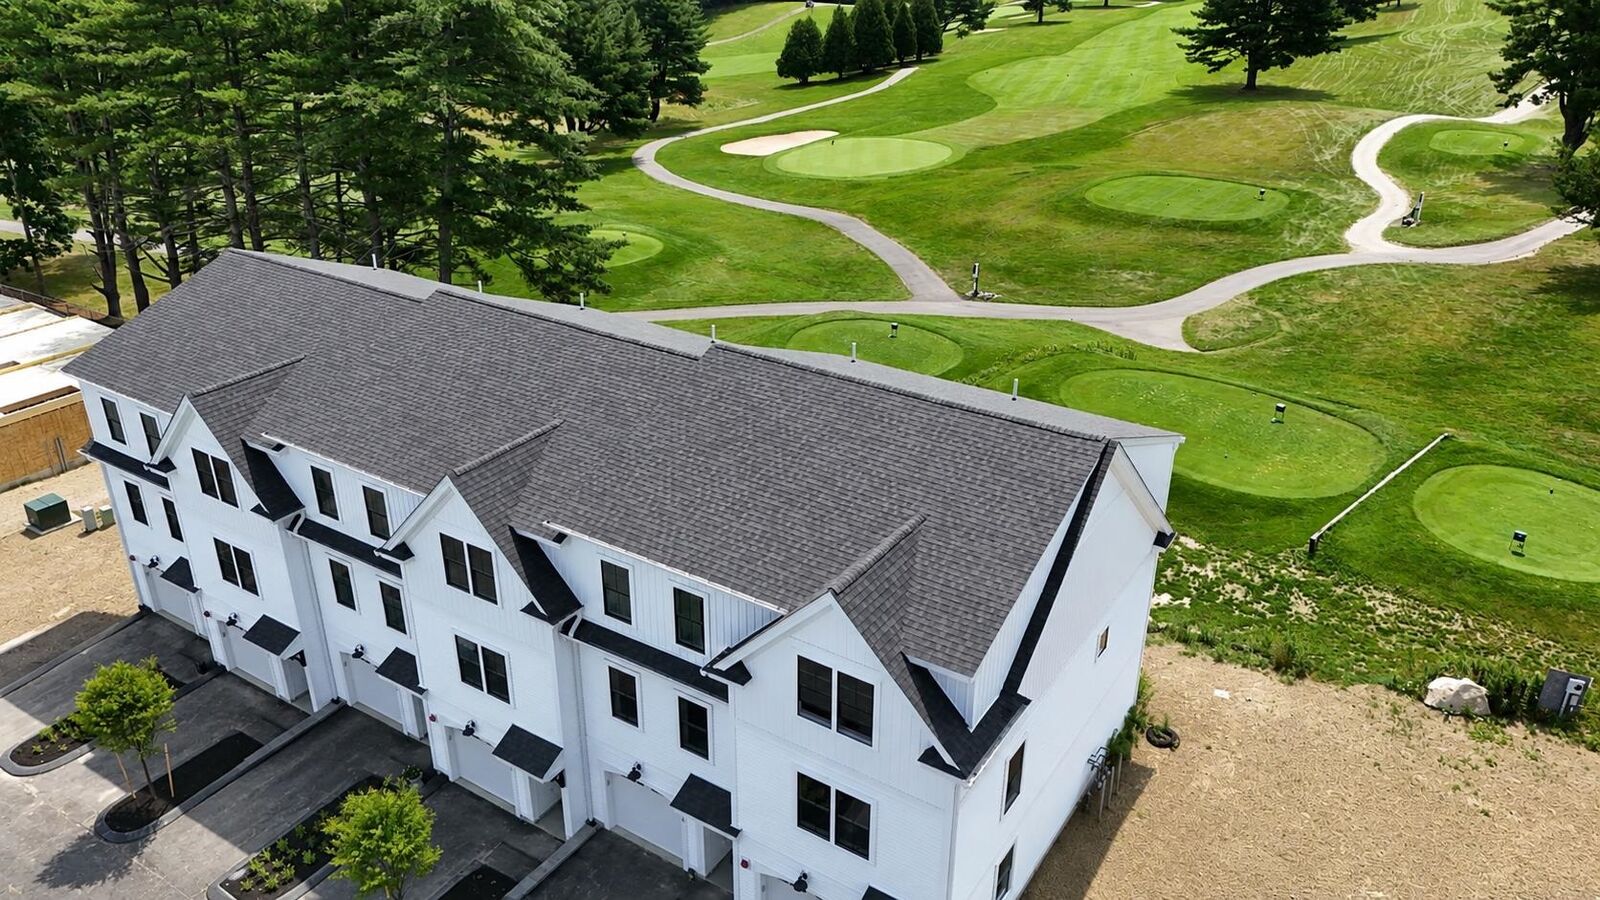
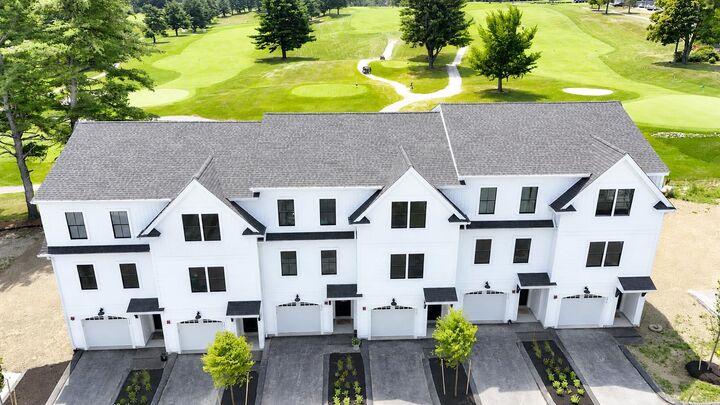
Discover modern living at Fairway Village on the Green, a new townhome community ideally located alongside the Rochester Country Club with direct access to trails leading to the scenic Cocheco River. This thoughtfully designed community features 30 stylish two-bedroom, 2 bath townhomes offering open-concept living, perfect for today's lifestyle.
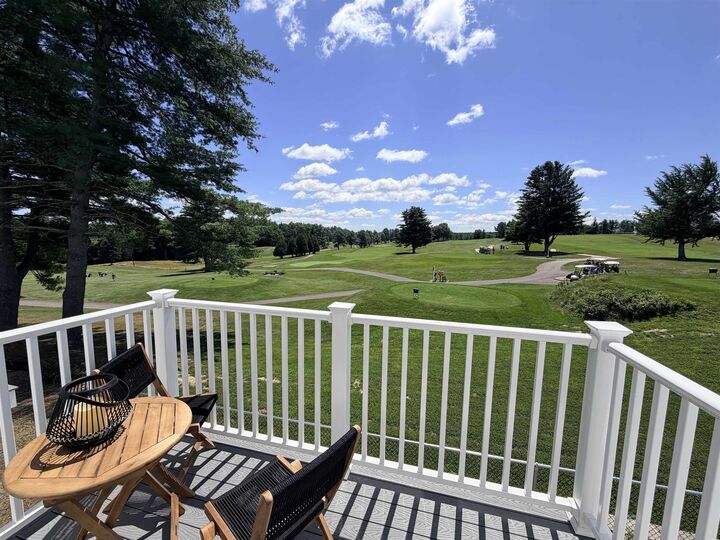
Each home includes a spacious kitchen with classic shaker-style cabinetry, granite countertops, and an oversized center island, flowing seamlessly into the dining and living areas. At the entry level there is a flex room that could be used for a private home office, rec room or workout room. Enjoy your own private balcony, one-car garage, and efficient natural gas heating, public water/sewer, and central air conditioning for year-round comfort.
Located just off Route 125, you'll appreciate the convenience of easy access to local shops, restaurants, and major commuter routes, while enjoying the peaceful setting adjacent to the golf course and nature trails.
Don’t miss your opportunity to own in this vibrant, low-maintenance community where lifestyle meets location! THIS SUBDIVISION QUALIFIES FOR NH HOUSING DISCOUNTED INTEREST RATE CURRENTLY IS 6.25%