

Listing Courtesy of:  PrimeMLS / Listed By: Abigail "Abby" Anderson, Coldwell Banker Peggy Carter Team - Contact: Off: 603-742-4663
 PrimeMLS / Listed By: Abigail "Abby" Anderson, Coldwell Banker Peggy Carter Team - Contact: Off: 603-742-4663
 11 Hawthorne Circle Somersworth, NH 03878
Active (0 Days)
$579,000 (USD)
OPEN HOUSE TIMES
-
OPENSat, Sep 1910:00 am - 11:30 am
-
OPENSun, Sep 203:00 pm - 4:30 pm

Description
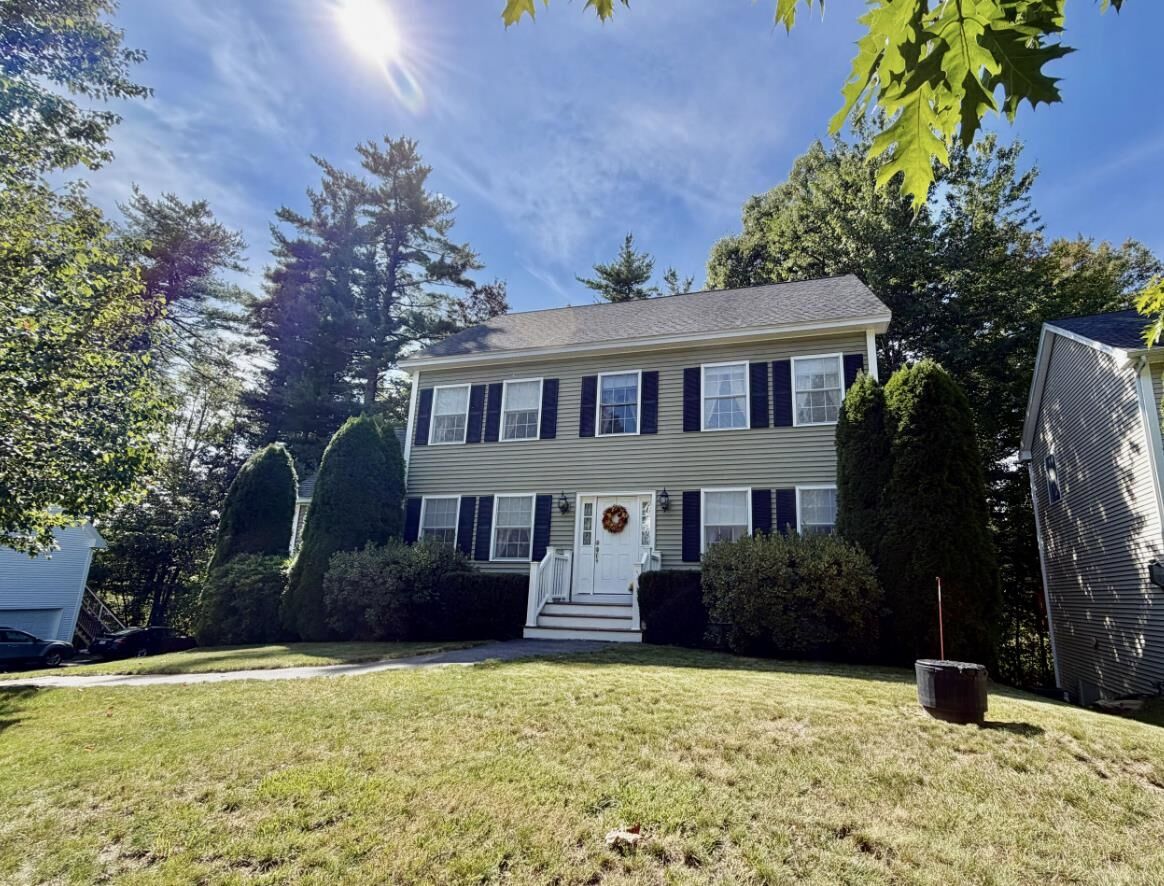
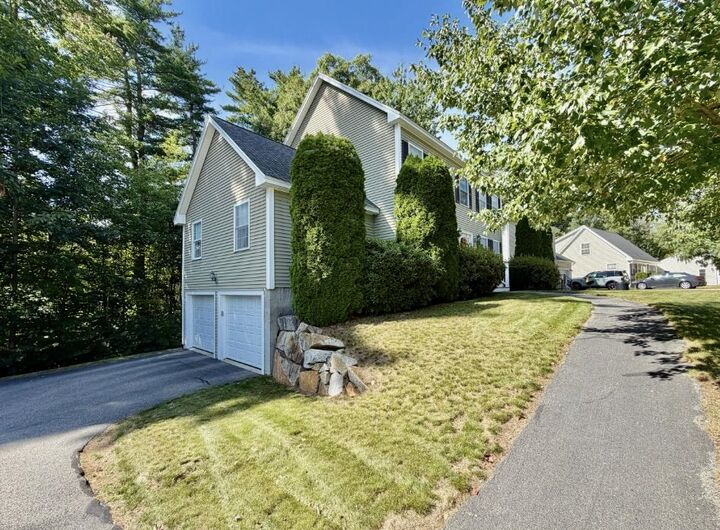
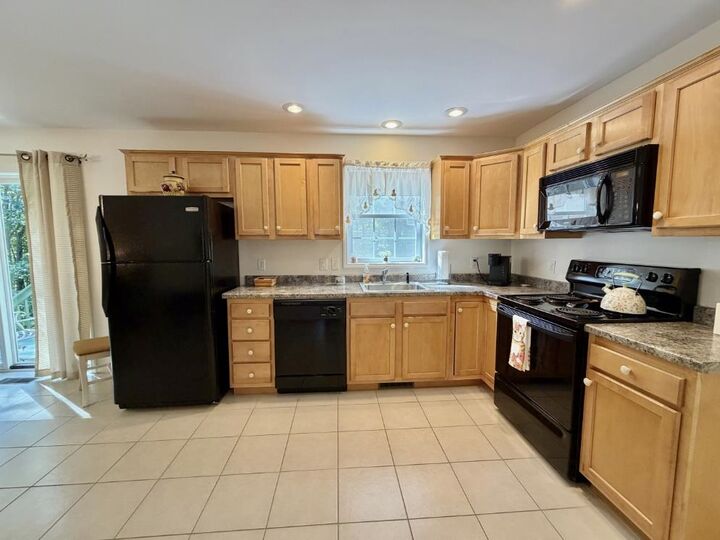
Beautiful 3-bedroom Colonial-style home nestled in a desirable cul-de-sac neighborhood. The home features central air, hardwood floors, a spacious eat-in kitchen overlooking the private backyard, and a sun-filled living room with vaulted ceilings and gas fireplace. The first floor versatile den, half bath, and laundry room add convenience. Enjoy peaceful outdoor living from the back deck. Upstairs offers three well-sized bedrooms, including a primary suite with full bath and walk-in closet. The expansive third floor provides excellent potential for additional living space, office, bedroom, or great room. The heated walkout lower level includes finished space, ample storage, and access to the 2-car garage. A wonderful home with room to grow!
MLS #:
5110331
5110331
Lot Size
10,019 SQFT
10,019 SQFT
Type
Single-Family Home
Single-Family Home
Year Built
2009
2009
Style
Colonial
Colonial
County
Strafford County
Strafford County
Listed By
Abigail "Abby" Anderson, Coldwell Banker Peggy Carter Team, Contact: Off: 603-742-4663
Source
PrimeMLS
Last checked Sep 18 2026 at 3:12 AM GMT+0000
PrimeMLS
Last checked Sep 18 2026 at 3:12 AM GMT+0000
Bathroom Details
- Full Bathrooms: 2
- Half Bathroom: 1
Interior Features
- Dining Area
- Kitchen/Dining
- Primary Br W/ Ba
- Walk-In Closet(s)
- Vaulted Ceiling(s)
- Gas Fireplace
- 1st Floor Laundry
- Walkup Attic
Lot Information
- Landscaped
- Near Shopping
- Neighborhood
- Near Hospital
- Near Golf Course
Property Features
- Fireplace: Gas Fireplace
- Foundation: Concrete
Heating and Cooling
- Forced Air
- Propane
- Central Air
Basement Information
- Full
- Storage Space
- Daylight
- Partially Finished
- Concrete Floor
- Interior Entry
- Exterior Entry
- Walk-Out Access
- Basement Stairs
- Interior Stairs
Flooring
- Carpet
- Hardwood
- Tile
- Vinyl Plank
Exterior Features
- Deck
- Storage
- Roof: Asphalt Shingle
Utility Information
- Utilities: Underground Utilities, Cable Available, Propane
- Sewer: Public
- Fuel: Propane
Parking
- Paved
- Driveway
- Auto Open
- Attached
Stories
- Two
Living Area
- 2,739 sqft
Additional Information: Peggy Carter Team | Off: 603-742-4663
Location
Disclaimer: © 2026 PrimeMLS, Inc. All rights reserved. This information is deemed reliable, but not guaranteed. The data relating to real estate displayed on this display comes in part from the IDX Program of PrimeMLS. The information being provided is for consumers’ personal, non-commercial use and may not be used for any purpose other than to identify prospective properties consumers may be interested in purchasing. Data last updated 9/17/26 20:12
 © 2026 PrimeMLS, Inc. All rights reserved. This information is deemed reliable, but not guaranteed. The data relating to real estate displayed on this display comes in part from the IDX Program of PrimeMLS. The information being provided is for consumers’ personal, non-commercial use and may not be used for any purpose other than to identify prospective properties consumers may be interested in purchasing. Data last updated 9/17/26 20:12
