

Listing Courtesy of:  PrimeMLS / Listed By: Peggy Carter, Coldwell Banker Peggy Carter Team - Contact: Off: 603-742-4663
 PrimeMLS / Listed By: Peggy Carter, Coldwell Banker Peggy Carter Team - Contact: Off: 603-742-4663
 9 Sandlot Lane Somersworth, NH 03878
Pending (45 Days)
$749,900 (USD)
Description
MLS #:
5103060
5103060
Lot Size
0.39 acres
0.39 acres
Type
Single-Family Home
Single-Family Home
Year Built
2021
2021
Style
Contemporary, Ranch
Contemporary, Ranch
School District
Somersworth
Somersworth
County
Strafford County
Strafford County
Listed By
Peggy Carter, Coldwell Banker Peggy Carter Team, Contact: Off: 603-742-4663
Source
PrimeMLS
Last checked Sep 18 2026 at 3:12 AM GMT+0000
PrimeMLS
Last checked Sep 18 2026 at 3:12 AM GMT+0000
Bathroom Details
- Full Bathrooms: 2
Interior Features
- Dining Area
- Kitchen Island
- Kitchen/Dining
- Blinds
- Kitchen/Family
- Natural Light
- Smart Thermostat
- Primary Br W/ Ba
- Cathedral Ceiling(s)
- Ceiling Fan(s)
- Walk-In Closet(s)
- 1 Fireplace
- 1st Floor Laundry
- Led Lighting
Subdivision
- Greenview
Lot Information
- Level
- Landscaped
- Abuts Conservation
- Near Country Club
- Near Hospital
- Near Golf Course
Property Features
- Fireplace: 1 Fireplace
- Foundation: Concrete
Heating and Cooling
- Heat Pump
- Air to Air Heat Exchanger
- Mini Split
- Energy Star Qualified Equipment
- Solar
- Ductless
Basement Information
- Unfinished
- Full
- Concrete
Flooring
- Ceramic Tile
- Vinyl Plank
Exterior Features
- Deck
- Patio
- Covered Porch
- Roof: Metal
- Roof: Architectural Shingle
Utility Information
- Utilities: Cable
- Sewer: Leach Field, 1250 Gallon, Private Sewer
- Fuel: Solar
School Information
- Middle School: Somersworth Middle School
- High School: Somerswort
Parking
- Attached
Stories
- One
Living Area
- 1,868 sqft
Additional Information: Peggy Carter Team | Off: 603-742-4663
Location
Disclaimer: © 2026 PrimeMLS, Inc. All rights reserved. This information is deemed reliable, but not guaranteed. The data relating to real estate displayed on this display comes in part from the IDX Program of PrimeMLS. The information being provided is for consumers’ personal, non-commercial use and may not be used for any purpose other than to identify prospective properties consumers may be interested in purchasing. Data last updated 9/17/26 20:12
 © 2026 PrimeMLS, Inc. All rights reserved. This information is deemed reliable, but not guaranteed. The data relating to real estate displayed on this display comes in part from the IDX Program of PrimeMLS. The information being provided is for consumers’ personal, non-commercial use and may not be used for any purpose other than to identify prospective properties consumers may be interested in purchasing. Data last updated 9/17/26 20:12

The spacious primary suite is a private retreat, complete with a walk-in closet and a luxurious en-suite bath featuring double vanities and a tiled walk-in shower. Two additional generously sized bedrooms, a convenient laundry room, and an epoxy-coated garage floor add to the home's exceptional appeal.
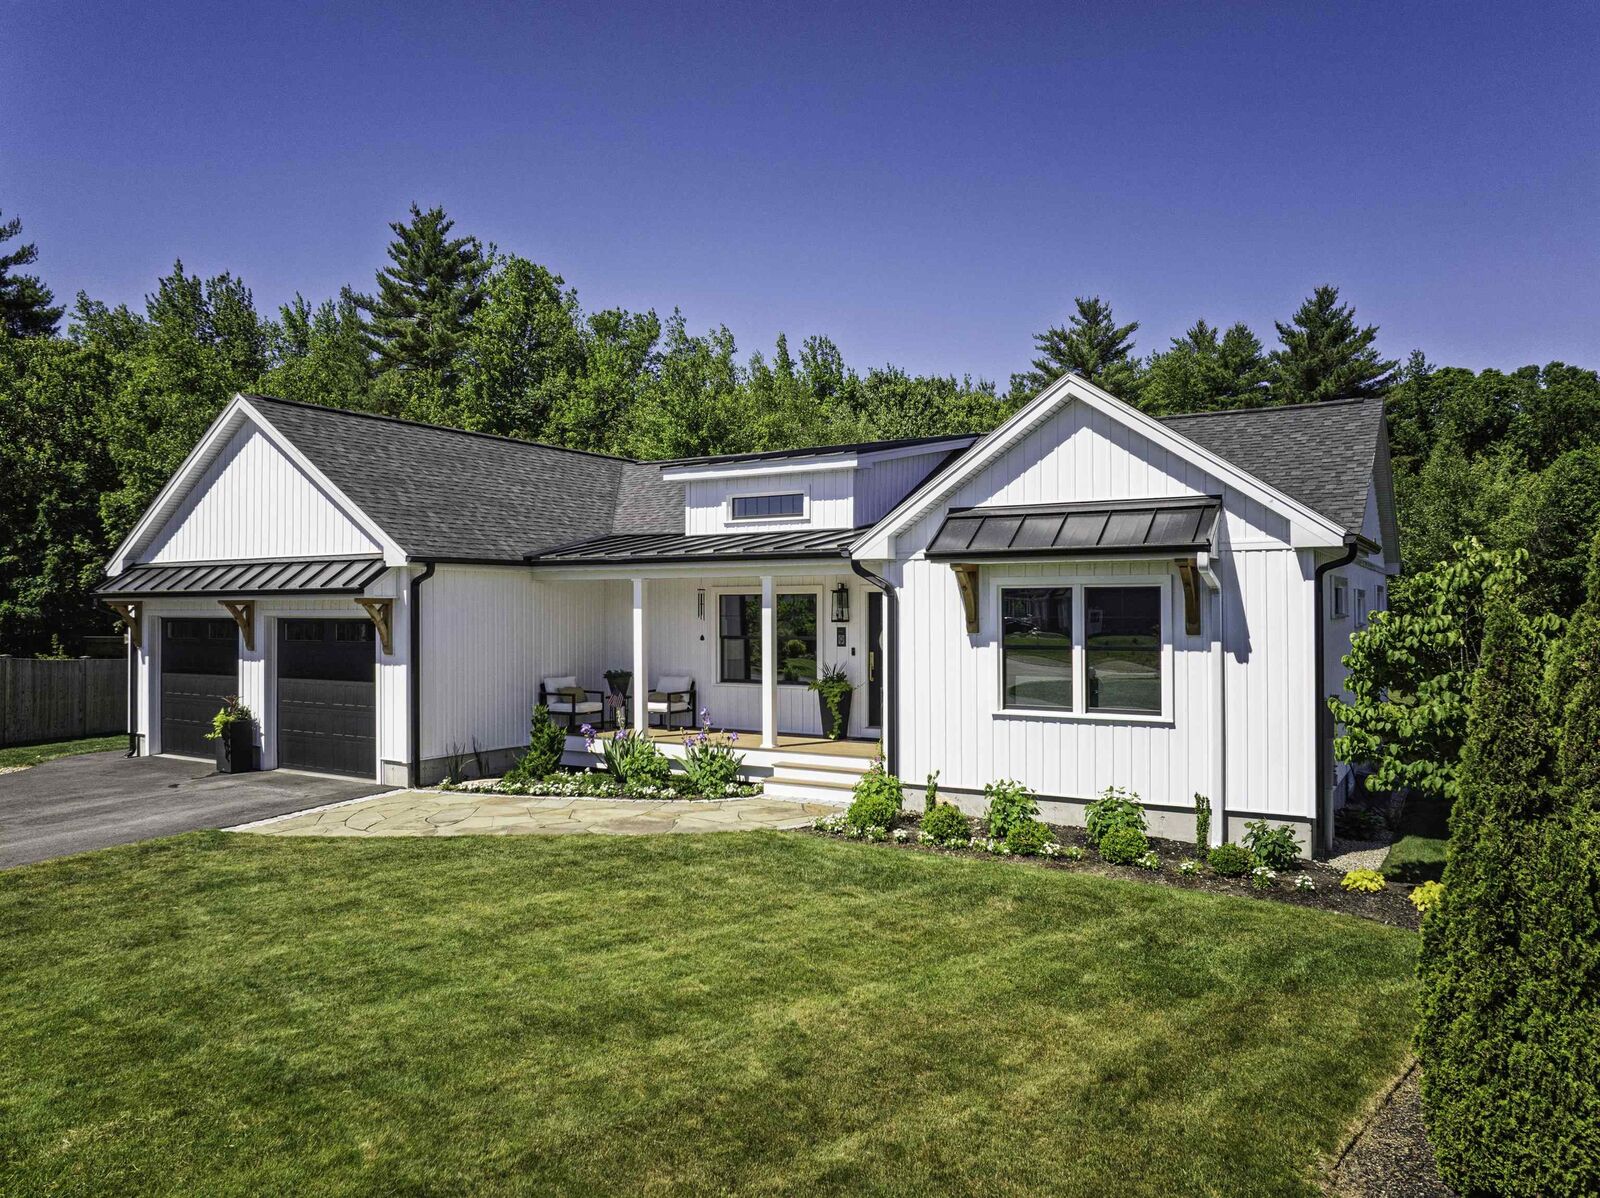
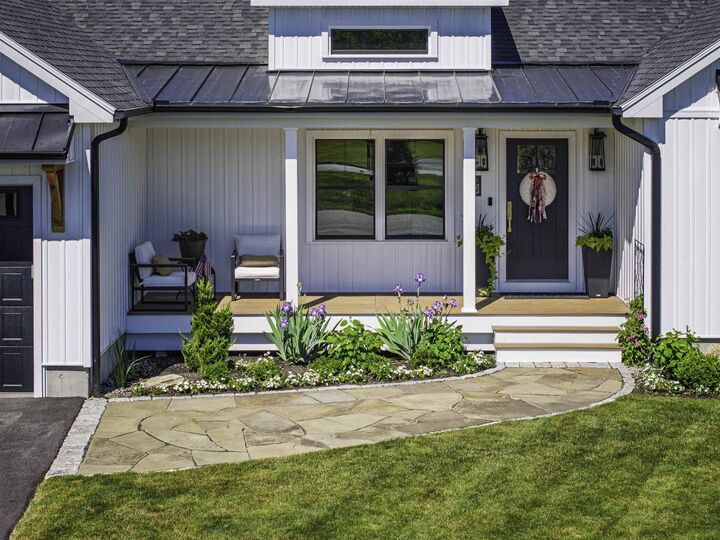
Enjoy outdoor living from the charming covered front porch, or step onto the private deck that leads to an expansive covered rear covered patio overlooking the backyard perfect for relaxing or entertaining in any season.
Designed for efficiency as well as beauty, the total heating, utility, and electric costs to operate the home were just $1,716 for the entire year, making this an exceptional opportunity to enjoy low-maintenance, energy-conscious living without sacrificing comfort or style.
With quality finishes throughout and nothing left to do but unpack, this immaculate home is truly move-in ready and offers the perfect blend of luxury, comfort, and modern efficiency.