

Listing Courtesy of:  PrimeMLS / Listed By: Peggy Carter, Coldwell Banker Peggy Carter Team - Contact: Off: 603-742-4663
 PrimeMLS / Listed By: Peggy Carter, Coldwell Banker Peggy Carter Team - Contact: Off: 603-742-4663
 59 Stratham Road Stratham, NH 03885
Active (12 Days)
$675,000 (USD)
Description
MLS #:
5108406
5108406
Type
Condo
Condo
Year Built
1988
1988
Style
Cape, Townhouse
Cape, Townhouse
School District
Stratham
Stratham
County
Rockingham County
Rockingham County
Listed By
Peggy Carter, Coldwell Banker Peggy Carter Team, Contact: Off: 603-742-4663
Source
PrimeMLS
Last checked Sep 18 2026 at 3:12 AM GMT+0000
PrimeMLS
Last checked Sep 18 2026 at 3:12 AM GMT+0000
Bathroom Details
- Full Bathroom: 1
- 3/4 Bathroom: 1
Community Information
- Stratham Green
Lot Information
- Landscaped
- Near Shopping
- Near Hospital
- Near Golf Course
Property Features
- Foundation: Concrete
Heating and Cooling
- Forced Air
- Oil
- Central Air
Basement Information
- Unfinished
Flooring
- Carpet
- Hardwood
- Tile
Exterior Features
- Deck
- Natural Shade
- Enclosed Porch
- Roof: Asphalt Shingle
Utility Information
- Utilities: Cable Available, Propane
- Sewer: Community
- Fuel: Oil
School Information
- Elementary School: Stratham Memorial School
- Middle School: Cooperative Middle School
- High School: Exeterhigh
Parking
- Garage
- Auto Open
- Direct Access
- Attached
Stories
- Two
Living Area
- 1,872 sqft
Additional Information: Peggy Carter Team | Off: 603-742-4663
Location
Disclaimer: © 2026 PrimeMLS, Inc. All rights reserved. This information is deemed reliable, but not guaranteed. The data relating to real estate displayed on this display comes in part from the IDX Program of PrimeMLS. The information being provided is for consumers’ personal, non-commercial use and may not be used for any purpose other than to identify prospective properties consumers may be interested in purchasing. Data last updated 9/17/26 20:12
 © 2026 PrimeMLS, Inc. All rights reserved. This information is deemed reliable, but not guaranteed. The data relating to real estate displayed on this display comes in part from the IDX Program of PrimeMLS. The information being provided is for consumers’ personal, non-commercial use and may not be used for any purpose other than to identify prospective properties consumers may be interested in purchasing. Data last updated 9/17/26 20:12

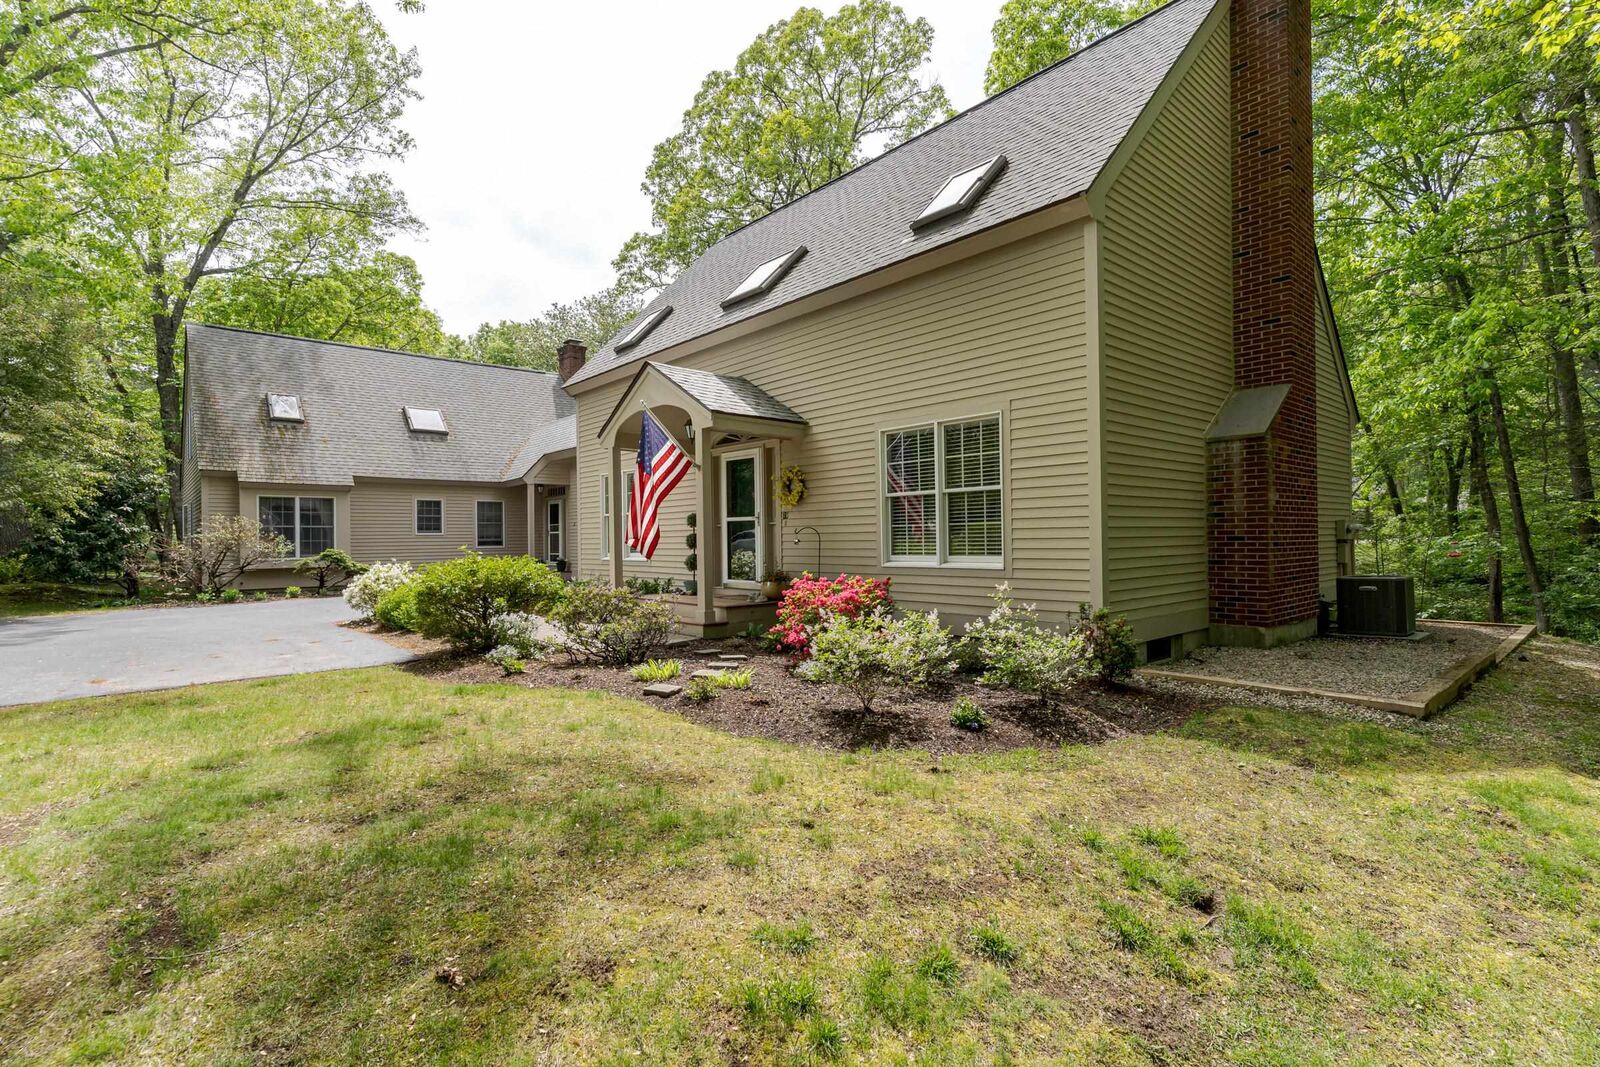
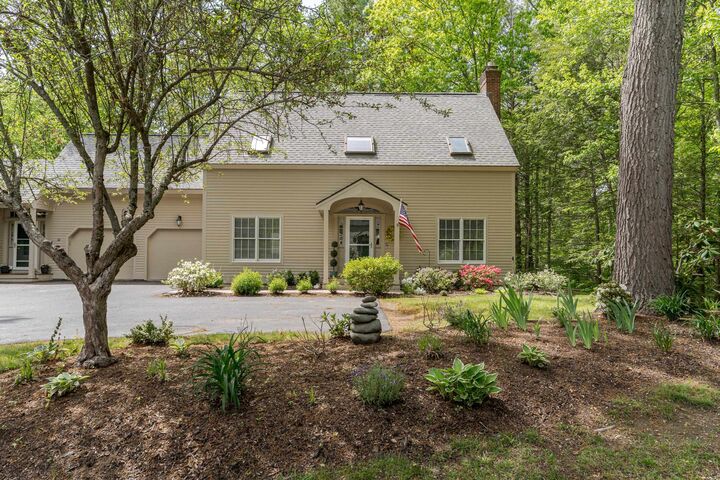
Beautiful hardwood floors, abundant natural light and an open floor plan welcome you inside. The spacious living room features a gas fireplace and oversized windows, while the dining area boasts soaring ceilings. The updated kitchen is light and bright with tall cabinetry, granite countertops, tile backsplash and stainless appliances. A desirable first-floor bedroom and renovated full bath offer wonderful flexibility.
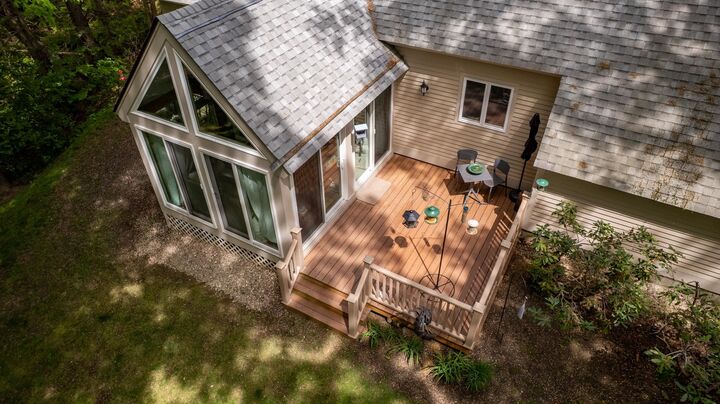
Upstairs, the Primary Suite features custom closets and a private bath with soaking tub and glass-enclosed shower. A generous loft is perfect for a home office, den or workout space. Relax in the spectacular three-season sunroom with glass doors opening to the deck and peaceful surroundings. An attached garage and large basement provide added convenience and storage.
Filled with thoughtful upgrades and ideally located just minutes from Portsmouth, Exeter, UNH and all the Seacoast has to offer!